Skip main navigation
Sold for $335,000
  • $335,000

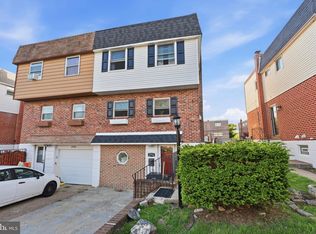
    2752 Clayton St, Philadelphia, PA 19152

    3beds
    1,224sqft
    Single Family Residence
    Built in 1956
    2,744 Square Feet Lot
    $354,800 Zestimate®
    $274/sqft
    $2,040 Estimated rent

    Home value

    $354,800

    $337,000 - $373,000

    $2,040/mo

    Zestimate® history
    Loading
    Loading...

    Owner options

    List your home for rent

    $2,040/mo

    Rent Zestimate®

    Find your next renter with Zillow Rental Manager. Plus, with online applications, you can quickly screen prospective tenants – for free.

    Learn more

    $2,040/mo

    Rent Zestimate®

    Refinance and save

    $2,080/mo

    Est. payment

    Refinancing to a lower rate could help reduce your monthly payments and save thousands over the life of the loan.

    See today's rates

    $2,080/mo

    Est. payment

    Explore your selling options

    Work with a Zillow partner agent

    Leverage their expertise and Zillow's premium Showcase listings to get your home seen by more buyers.

    Get started

    List with your own agent

    Get your home in front of millions of buyers by listing it on Zillow.

    Learn how to do it

    Sell it yourself

    Take full control of how buyers see your home on Zillow by listing For Sale by Owner (FSBO).

    List your home

    What's special

    **Open House on Sunday 6/23/2024 from 1:00-3:00.** Welcome to your dream home in the heart of NE Philadelphia! This stunning 3-bedroom, 1.5-bathroom twin stands out among its peers boasting an array of modern upgrades and timeless features. Step inside to discover the elegance of beautiful hardwood floors throughout the first and second floors complemented by exquisite crown molding and 5" baseboards throughout the majority of this beautiful home. You enter into a generously sized living room that leads to the roomy dining area with buffet area and then on to the granite kitchen. The updated kitchen is a chef's delight, showcasing sleek granite countertops and stainless appliances, plenty of cabinetry and a kitchen window, over the double stainless sink, filling the space with natural light making cooking a joyous experience. Finishing the main floor is the powder room in the hall off the kitchen. The luxury doesn't end there; venture upstairs to the generously sized primary bedroom complete with walk-in closet with built-ins, hardwood floors, crown molding, and ceiling fan. There are two additional nicely sized bedrooms with hardwood floor, ceiling fans, ample closet space, and one with crown molding. All bedrooms are serviced by the updated hall bath. To finish your tour, head downstairs to the walk out basement to find an additional family room space and office. You'll love the walk in pantry included in the office area. The basement laundry room, with front loader machines and mechanicles, offers some extra storage, too. The basement opens to a back patio and well kept fenced lawn area with room for a play set or veggie/flower gardens. Meticulously maintained, this home exudes pride of ownership at every turn. You won't find another property like this in the Northeast. Plus, enjoy the convenience of an easy commute to Center City, being close to the train, Pennypack Park, shopping, and restaurants for your convenvience. Don't miss the opportunity to make this your forever home. Schedule your showing today!

    Zillow last checked:

    Listing updated:

    Listed by:

    Sheila Kent 267-218-2495,

    BHHS Fox & Roach-Doylestown

    Bought with:

    Linda Kotzen, RS279034

    BHHS Fox & Roach-Southampton

    Source: Bright MLS,MLS#: PAPH2363902MLS Logo

    Facts & features

    Interior

    Bedrooms & bathrooms
    • Bedrooms: 3
    • Bathrooms: 2
    • Full bathrooms: 1
    • 1/2 bathrooms: 1
    • Main level bathrooms: 1
    Basement
    • Description: Percent Finished: 80.0
    • Area: 0
    Heating
    • Forced Air, Natural Gas
    Cooling
    • Central Air, Electric
    Appliances
    • Included: Microwave, Dishwasher, Disposal, Dryer, Oven/Range - Gas, Refrigerator, Stainless Steel Appliance(s), Washer, Water Heater, Gas Water Heater
    • Laundry: In Basement, Laundry Room
    Features
    • Attic, Ceiling Fan(s), Crown Molding, Dining Area, Pantry, Recessed Lighting, Bathroom - Tub Shower, Upgraded Countertops
    • Flooring: Hardwood, Luxury Vinyl, Ceramic Tile, Wood
    • Basement: Finished
    • Has fireplace: No
    Interior area
    • Total structure area: 1,224
    • Total interior livable area: 1,224 sqft
    • Finished area above ground: 1,224
    • Finished area below ground: 0

    Property

    Parking
    • Total spaces: 1
    • Parking features: Concrete, Driveway, On Street
    • Uncovered spaces: 1
    Accessibility
    • Accessibility features: None
    Features
    • Levels: Two
    • Stories: 2
    • Patio & porch: Patio
    • Exterior features: Sidewalks, Street Lights
    • Pool features: None
    • Fencing: Other
    Lot
    • Size: 2,744 sqft
    • Dimensions: 26.00 x 105.00
    • Features: Level
    Details
    • Additional structures: Above Grade, Below Grade
    • Parcel number: 571102800
    • Zoning: RSA3
    • Special conditions: Standard

    Construction

    Type & style
    • Home type: SingleFamily
    • Architectural style: AirLite
    • Property subtype: Single Family Residence
    • Attached to another structure: Yes
    Materials
    • Brick, Concrete
    • Foundation: Concrete Perimeter
    Condition
    • Excellent
    • New construction: No
    • Year built: 1956

    Utilities & green energy

    • Electric: 100 Amp Service
    • Sewer: Public Sewer
    • Water: Public
    • Utilities for property: Natural Gas Available, Electricity Available

    Community & neighborhood

    Location
    • Region: Philadelphia
    • Subdivision: Pennypack
    • Municipality: PHILADELPHIA

    Other

    Other facts
    • Listing agreement: Exclusive Right To Sell
    • Ownership: Fee Simple

    Price history

    DateEventPrice
    7/19/2024Sold$335,000+1.8%$274/sqft
    Source: Bright MLS #PAPH2363902 Report a problem
    6/25/2024Pending sale$329,000$269/sqft
    Source: Bright MLS #PAPH2363902 Report a problem
    6/17/2024Listed for sale$329,000+157%$269/sqft
    Source: Bright MLS #PAPH2363902 Report a problem
    12/30/2002Sold$128,000$105/sqft
    Source: Public Record Report a problem

    Public tax history

    YearProperty taxesTax assessment
    2025$4,236 +23.3%$302,600 +23.3%
    2024$3,435 $245,400
    2023$3,435 +26.4%$245,400
    2022$2,717 --
    2021$2,717 +6.2%--
    2018$2,559 +28%--
    2017$1,999 +1.6%--
    2016$1,968 --
    2015$1,968 --
    2014$1,968 +4.5%$170,600 +695.7%
    2012$1,884 $21,440

    Find assessor info on the county website

    Neighborhood: Pennypack

    Nearby schools

    GreatSchools rating
    Schools provided by the listing agent
    • District: The School District Of Philadelphia

    Source: Bright MLS. This data may not be complete. We recommend contacting the local school district to confirm school assignments for this home.

    Get a cash offer in 3 minutes
    Find out how much your home could sell for in as little as 3 minutes with a no-obligation cash offer.
    Estimated market value
    $354,800
    Get a cash offer in 3 minutes
    Find out how much your home could sell for in as little as 3 minutes with a no-obligation cash offer.
    Estimated market value
    $354,800