Welcome to this exquisite townhome nestled in the heart of Steamboat Springs, offering the perfect blend of luxury and convenience. This stunning property boasts three bedrooms, each with its own attached bath for ultimate privacy and comfort.
Upon entering, you are greeted by a nicely sized foyer leading upstairs to a spacious great room that is ideal for entertaining, relaxing by the fire, or enjoying the views of the Yampa Valley. The home features a two-car garage for your convenience and a deck where you can enjoy the beautiful mountain views. Residents and guests can enjoy a range of amenities including a pool, hot tub, sauna, and tennis courts - perfect for unwinding after a day of outdoor activities. The townhome is just a short walk or shuttle ride to the ski base area, making it a prime location for winter sports enthusiasts. The property features radiant heat and southern exposure, ensuring maximum comfort and energy efficiency throughout the year. This turnkey home comes fully furnished, making it move-in ready for you to start enjoying the Steamboat lifestyle. Additional highlights include a laundry room, a five-piece owner's bath, and a private deck off the owner's suite, adding to the overall appeal and functionality of this exceptional property. Recent updates include new leather granite countertops in the kitchen and bathrooms, under cabinet lighting in the kitchen, upgraded LED can lighting throughout, new door and bathroom hardware. Located less than five miles to downtown Steamboat Springs, residents and guests have easy access to a variety of shops, restaurants, and more recreational activities. This property has a green zone STR license. Agent owned.
Sold for $1,725,000
Street View
$1,725,000
2752 Cross Timbers Trail, Steamboat Springs, CO 80487
3beds
1,950sqft
Townhouse
Built in 1999
-- sqft lot
$1,682,300 Zestimate®
$885/sqft
$5,408 Estimated rent
Home value
$1,682,300
$1.53M - $1.85M
$5,408/mo
Zestimate® history
Owner options
List your home for rent
$5,408/mo
Rent Zestimate®
Find your next renter with Zillow Rental Manager. Plus, with online applications, you can quickly screen prospective tenants – for free.
$5,408/mo
Rent Zestimate®
Refinance and save
$11,902/mo
Est. payment
Refinancing to a lower rate could help reduce your monthly payments and save thousands over the life of the loan.
$11,902/mo
Est. payment
Explore your selling options
Work with a Zillow partner agent
Leverage their expertise and Zillow's premium Showcase listings to get your home seen by more buyers.
Get startedList with your own agent
Get your home in front of millions of buyers by listing it on Zillow.
Learn how to do itSell it yourself
Take full control of how buyers see your home on Zillow by listing For Sale by Owner (FSBO).
List your homeWhat's special
Beautiful mountain viewsTwo-car garageUnder cabinet lightingNew leather granite countertopsSpacious great roomLaundry roomRelaxing by the fire
Zillow last checked:
Listing updated:
Listed by:
Mary Sekowski 719-502-1456 marysekowski@gmail.com,
eXp Realty, LLC
Bought with:
Mary Sekowski, 100045456
eXp Realty, LLC
Source: REcolorado as distributed by MLS GRID,MLS#: 8109300
Facts & features
Interior
Bedrooms & bathrooms
- Bedrooms: 3
- Bathrooms: 3
- Full bathrooms: 3
- Main level bathrooms: 1
- Main level bedrooms: 1
Bedroom
- Description: Attached Bath, Carpet, Walk In Closet
- Level: Basement
Bedroom
- Description: Carpet, Walk In Closet
- Level: Main
Bedroom
- Level: Upper
Bathroom
- Level: Basement
Bathroom
- Level: Main
Bathroom
- Level: Upper
Great room
- Description: Living And Dining Area
- Level: Main
Kitchen
- Level: Main
Laundry
- Level: Basement
Heating
- Natural Gas, Radiant, Radiant Floor
Cooling
- None
Appliances
- Included: Dishwasher, Down Draft, Dryer, Microwave, Oven, Range, Refrigerator, Self Cleaning Oven, Washer
- Laundry: In Unit
Features
- Ceiling Fan(s), Five Piece Bath, Granite Counters, High Ceilings, High Speed Internet, Primary Suite, Vaulted Ceiling(s), Walk-In Closet(s)
- Flooring: Carpet, Tile, Wood
- Windows: Double Pane Windows, Window Coverings
- Basement: Daylight,Finished,Interior Entry,Walk-Out Access
- Number of fireplaces: 1
- Fireplace features: Gas, Living Room
- Furnished: Yes
- Common walls with other units/homes: 2+ Common Walls
Interior area
- Total structure area: 1,950
- Total interior livable area: 1,950 sqft
- Finished area above ground: 1,950
- Finished area below ground: 0
Property
Parking
- Total spaces: 2
- Parking features: Heated Garage
- Attached garage spaces: 2
- Has uncovered spaces: Yes
Features
- Levels: Three Or More
- Patio & porch: Deck
- Exterior features: Balcony, Tennis Court(s)
- Pool features: Outdoor Pool
- Has spa: Yes
- Spa features: Spa/Hot Tub
- Has view: Yes
- View description: Mountain(s)
Details
- Parcel number: R8164725
- Special conditions: Standard
Construction
Type & style
- Home type: Townhouse
- Architectural style: Mountain Contemporary
- Property subtype: Townhouse
- Attached to another structure: Yes
Materials
- Rock, Stucco, Wood Siding
Condition
- Year built: 1999
Utilities & green energy
- Sewer: Public Sewer
- Water: Public
- Utilities for property: Cable Available, Electricity Connected, Internet Access (Wired), Natural Gas Connected, Phone Connected
Green energy
- Energy efficient items: Lighting
Community & HOA
Community
- Security: Carbon Monoxide Detector(s), Smoke Detector(s)
- Subdivision: Cross Timbers @ Ss
HOA
- Has HOA: Yes
- Amenities included: Management, Parking, Pool, Sauna, Spa/Hot Tub, Tennis Court(s)
- Services included: Cable TV, Reserve Fund, Insurance, Internet, Maintenance Grounds, Maintenance Structure, Recycling, Road Maintenance, Sewer, Snow Removal, Trash, Water
- HOA fee: $1,643 monthly
- HOA name: Cross Timbers at Steamboat
- HOA phone: 970-717-5721
Location
- Region: Steamboat Springs
Financial & listing details
- Price per square foot: $885/sqft
- Tax assessed value: $1,729,610
- Annual tax amount: $2,955
- Date on market: 3/29/2024
- Listing terms: 1031 Exchange
- Exclusions: Seller's Personal Items
- Ownership: Agent Owner
- Electric utility on property: Yes
- Road surface type: Paved
Price history
| Date | Event | Price |
|---|---|---|
| 4/30/2025 | Sold | $1,725,000-5.5%$885/sqft |
Source:  REcolorado as distributed by MLS GRID #8109300 Report a problem REcolorado as distributed by MLS GRID #8109300 Report a problem | ||
| 2/1/2025 | Pending sale | $1,825,000$936/sqft |
Source: REcolorado as distributed by MLS GRID #8109300 Report a problem | ||
| 6/17/2024 | Price change | $1,825,000-1.4%$936/sqft |
Source: REcolorado as distributed by MLS GRID #8109300 Report a problem | ||
| 3/29/2024 | Listed for sale | $1,850,000+135.7%$949/sqft |
Source: REcolorado as distributed by MLS GRID #8109300 Report a problem | ||
| 4/25/2019 | Listing removed | $785,000$403/sqft |
Source: Coldwell Banker Distinctive Properties #4785938 Report a problem | ||
| 1/23/2019 | Price change | $785,000+0.6%$403/sqft |
Source: Coldwell Banker Distinctive Properties #4785938 Report a problem | ||
| 1/20/2019 | Price change | $780,000-0.6%$400/sqft |
Source: Coldwell Banker Distinctive Properties #4785938 Report a problem | ||
| 8/27/2018 | Price change | $785,000-0.3%$403/sqft |
Source: Coldwell Banker Distinctive Properties #4785938 Report a problem | ||
| 8/16/2018 | Price change | $787,000-0.6%$404/sqft |
Source: Coldwell Banker Distinctive Properties #4785938 Report a problem | ||
| 6/18/2018 | Price change | $792,000-0.9%$406/sqft |
Source: Coldwell Banker Distinctive Properties #4785938 Report a problem | ||
| 2/28/2018 | Listed for sale | $799,000+39%$410/sqft |
Source: Coldwell Banker Distinctive Properties #4785938 Report a problem | ||
| 11/28/2016 | Sold | $575,000-7.3%$295/sqft |
Source: Public Record Report a problem | ||
| 8/30/2016 | Listed for sale | $620,000-3%$318/sqft |
Source: RE/MAX PARTNERS #161721 Report a problem | ||
| 10/6/2006 | Sold | $639,000$328/sqft |
Source: Agent Provided Report a problem | ||
Public tax history
| Year | Property taxes | Tax assessment |
|---|---|---|
| 2024 | $4,858 +3.4% | $115,880 |
| 2023 | $4,700 +59.1% | $115,880 +116.5% |
| 2022 | $2,955 -1.8% | $53,530 -2.8% |
| 2021 | $3,008 +10.5% | $55,070 +9.7% |
| 2020 | $2,722 +2.5% | $50,190 |
| 2019 | $2,655 +7.5% | $50,190 +19.2% |
| 2017 | $2,471 +19% | $42,120 -22.5% |
| 2016 | $2,076 -14.1% | $54,330 |
| 2015 | $2,417 +4.6% | $54,330 +9.4% |
| 2014 | $2,310 +2.1% | $49,670 -1.5% |
| 2012 | $2,263 | $50,450 -27% |
| 2010 | -- | $69,070 |
| 2009 | -- | $69,070 +17.1% |
| 2008 | -- | $58,980 |
| 2007 | -- | $58,980 +40.7% |
| 2005 | -- | $41,910 |
Find assessor info on the county website
Neighborhood: 80487
Nearby homes
- $1,783,6003 bd3 ba1.9k sqft2754 Cross Timbers Trl, Steamboat Springs, CO 80487Off Market
- $--3 bd5 ba-- sqft2750 Crosstimbers Trl #ID1564291P, Steamboat Springs, CO 80487Off Market
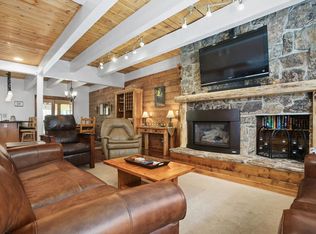
- $1,852,1003 bd3 ba1.9k sqft2750 Cross Timbers Trl, Steamboat Springs, CO 80487Off Market
- $1,684,8003 bd3 ba1.9k sqft2756 Cross Timbers Trl, Steamboat Springs, CO 80487Off Market

- $2,082,2004 bd3 ba2.2k sqft2780 Cross Timbers Trl, Steamboat Springs, CO 80487Off Market
- $1,813,3003 bd3 ba1.7k sqft2704 Cross Timbers Trl, Steamboat Springs, CO 80487Off Market
- $2,110,8004 bd4 ba2.3k sqft2706 Cross Timbers Trl, Steamboat Springs, CO 80487Off Market
- $1,936,8003 bd3 ba1.7k sqft2702 Cross Timbers Trl, Steamboat Springs, CO 80487Off Market
Nearby schools
GreatSchools rating
- 9/10Strawberry Park Elementary SchoolGrades: PK-5Distance: 3.1 mi
- 8/10Steamboat Springs Middle SchoolGrades: 6-8Distance: 3 mi
- 7/10Steamboat Springs High SchoolGrades: 9-12Distance: 2.5 mi
Schools provided by the listing agent
- Elementary: Soda Creek
- Middle: Steamboat Springs
- High: Steamboat Springs
- District: Steamboat Springs RE-2
Source: REcolorado as distributed by MLS GRID. This data may not be complete. We recommend contacting the local school district to confirm school assignments for this home.


Get pre-qualified for a loan
At Zillow Home Loans, we can pre-qualify you in as little as 5 minutes with no impact to your credit score.An equal housing lender. NMLS #10287.
- Colorado
- Routt County
- Steamboat Springs
- 80487
- 2752 Cross Timbers Trail
Nearby cities
Nearby zip codes
Other Steamboat Springs Topics
- Apartments for Rent in 80487
- Houses for Sale in 80487
- Houses for Rent in 80487
- 80487 Real Estate
- Steamboat Springs Condos
- Houses for Sale in Steamboat Springs
- Newest Listings in Steamboat Springs
- Steamboat Springs Home Values
- Steamboat Springs Real Estate Agents
- Steamboat Springs Refinance
- Steamboat Springs Mortgage Rates
