Luxury Living with Room for Everyone - A Rare Gem on Nearly Half an Acre. Welcome to your dream home—a unique, custom-designed single-story estate nestled on nearly half an acre of beautifully landscaped grounds. This property offers exceptional flexibility and space, featuring a detached guest house and not one, but two garages—a climate-controlled 3-car garage attached to the casita, plus the main 3-car garage, giving you room for up to 6 vehicles, toys, or hobbies. Step through the custom iron front door into a light-filled foyer, where soaring 12-foot ceilings and an open layout create an immediate sense of grandeur. At the heart of the home is a spacious bonus room complete with a wet bar, perfect for entertaining guests in style. The gourmet kitchen is a chef's paradise, featuring premium stainless-steel appliances, granite countertops, 5-burner gas cooktop with pot filler, double convection ovens & warming drawer, center island with hidden storage and expansive walk-in pantry. Enjoy your morning coffee under the pergola-covered side patio, or host unforgettable gatherings with a built-in grill, outdoor fireplace, and indoor/outdoor surround sound system. The backyard is a true oasis complete with a sparkling pool, putting green, and a lush lawn ideal pets. The luxurious primary suite is a private retreat, offering a cozy fireplace, dual custom walk-in closets, a spa-like en-suite with jetted tub, walk-in shower, and dual vanities. For movie nights, transform your living space with a 10' drop-down projector screen, creating your own private home theater. The split-floor plan offers privacy, with three additional bedrooms and two full bathrooms, including a Jack-and-Jill bath setup. Your guests will love the detached casita, which includes a full bedroom & bathroom, kitchenette and cozy living room with direct garage access. Additional features include travertine flooring, plantation shutters, central vacuum system, reverse osmosis & water softener systems and outdoor shower. The Eastern Canal Trail beckons for evening walks or morning bike rides at the end of the cul-de-sac, along with multiple shops and dining options just a short stroll away. This one-of-a-kind home blends luxury, functionality, and privacy all in a prime location. Don't miss your opportunity to own this rare find! Check out the Property Features List, Floor Plan, Virtual Tour and Property Video.
Sold for $1,375,000
$1,375,000
2752 E BEECHNUT Place, Chandler, AZ 85249
5beds
3,949sqft
Single Family Residence
Built in 2002
0.46 Acres Lot
$1,369,300 Zestimate®
$348/sqft
$4,901 Estimated rent
Home value
$1,369,300
$1.25M - $1.51M
$4,901/mo
Zestimate® history
Owner options
List your home for rent
$4,901/mo
Rent Zestimate®
Find your next renter with Zillow Rental Manager. Plus, with online applications, you can quickly screen prospective tenants – for free.
$4,901/mo
Rent Zestimate®
Refinance and save
$6,553/mo
Est. payment
Refinancing to a lower rate could help reduce your monthly payments and save thousands over the life of the loan.
$6,553/mo
Est. payment
Explore your selling options
Work with a Zillow partner agent
Leverage their expertise and Zillow's premium Showcase listings to get your home seen by more buyers.
Get startedList with your own agent
Get your home in front of millions of buyers by listing it on Zillow.
Learn how to do itSell it yourself
Take full control of how buyers see your home on Zillow by listing For Sale by Owner (FSBO).
List your homeWhat's special
Outdoor showerSparkling poolCozy fireplaceOutdoor fireplaceSplit-floor planOpen layoutLuxurious primary suite
Zillow last checked:
Listing updated:
Listed by:
Cynthia J Horton 928-356-8276,
Coldwell Banker Northland
Bought with:
Sarah J Luzi, BR632285000
Tyche Real Estate LLC
Perry Burket, SA714291000
Tyche Real Estate LLC
Source: ARMLS,MLS#: 6923859
Facts & features
Interior
Bedrooms & bathrooms
- Bedrooms: 5
- Bathrooms: 4
- Full bathrooms: 4
Heating
- Ceiling
Cooling
- Central Air, Ceiling Fan(s), Programmable Thmstat
Appliances
- Included: Dryer, Washer, Water Softener Owned, Built In Recycling, Reverse Osmosis, Refrigerator, Built-in Microwave, Dishwasher, Disposal, Gas Cooktop, Built-In Gas Oven
Features
- Pantry, High Speed Internet, Granite Counters, Double Vanity, Eat-in Kitchen, Breakfast Bar, 9+ Flat Ceilings, Central Vacuum, No Interior Steps, Wet Bar, Kitchen Island, Full Bth Master Bdrm, Separate Shwr & Tub
- Flooring: Carpet, Stone
- Windows: Solar Screens, Double Pane Windows
- Has basement: No
- Number of fireplaces: 2
- Fireplace features: Exterior Fireplace, Living Room, Master Bedroom, Gas
Interior area
- Total structure area: 3,949
- Total interior livable area: 3,949 sqft
Property
Parking
- Total spaces: 11
- Parking features: Tandem Garage, Garage Door Opener, Extended Length Garage, Over Height Garage
- Garage spaces: 6
- Uncovered spaces: 5
Features
- Stories: 1
- Patio & porch: Covered
- Exterior features: Private Yard, Built-in Barbecue
- Has private pool: Yes
- Pool features: Outdoor Pool
- Spa features: None, Bath
- Fencing: Block
Lot
- Size: 0.46 Acres
- Features: North/South Exposure, Cul-De-Sac, Grass Front, Grass Back, Auto Timer H2O Front, Auto Timer H2O Back, Irrigation Front
Details
- Additional structures: Guest House
- Parcel number: 30355243
Construction
Type & style
- Home type: SingleFamily
- Architectural style: Spanish
- Property subtype: Single Family Residence
Materials
- Stucco, Wood Frame
- Roof: Tile
Condition
- Year built: 2002
Utilities & green energy
- Sewer: Public Sewer
- Water: City Water
Community & HOA
Community
- Features: Playground, Biking/Walking Path
- Subdivision: RIGGS RANCH MEADOWS
HOA
- Has HOA: Yes
- Services included: Maintenance Grounds
- HOA fee: $271 quarterly
- HOA name: Riggs Ranch Meadows
- HOA phone: 602-957-9191
Location
- Region: Chandler
Financial & listing details
- Price per square foot: $348/sqft
- Tax assessed value: $883,800
- Annual tax amount: $6,023
- Date on market: 9/26/2025
- Cumulative days on market: 17 days
- Listing terms: Cash,Conventional,1031 Exchange,FHA,VA Loan
- Ownership: Fee Simple
Price history
| Date | Event | Price |
|---|---|---|
| 11/20/2025 | Sold | $1,375,000-3.5%$348/sqft |
Source:  ARMLS #6923859 Report a problem ARMLS #6923859 Report a problem | ||
| 10/13/2025 | Pending sale | $1,425,000$361/sqft |
Source: ARMLS #6923859 Report a problem | ||
| 10/7/2025 | Contingent | $1,425,000$361/sqft |
Source:  PAAR as distributed by MLS GRID #1076688 Report a problem PAAR as distributed by MLS GRID #1076688 Report a problem | ||
| 9/26/2025 | Listed for sale | $1,425,000+220.2%$361/sqft |
Source: ARMLS #6923859 Report a problem | ||
| 7/31/2003 | Sold | $445,000$113/sqft |
Source: ARMLS #1954699 Report a problem | ||
Public tax history
| Year | Property taxes | Tax assessment |
|---|---|---|
| 2025 | $6,002 +1.8% | $88,380 -11.2% |
| 2024 | $5,898 +2.1% | $99,500 +54.5% |
| 2023 | $5,774 +1.4% | $64,385 -8.9% |
| 2022 | $5,696 -2% | $70,660 +7% |
| 2021 | $5,815 +4% | $66,060 +10.3% |
| 2020 | $5,593 +3.3% | $59,880 +4.9% |
| 2019 | $5,412 | $57,080 +3.6% |
| 2018 | $5,412 +7.1% | $55,080 -2.1% |
| 2017 | $5,052 +9.1% | $56,250 -1.6% |
| 2016 | $4,629 -3.5% | $57,170 +0.7% |
| 2015 | $4,798 | $56,780 +22.3% |
| 2014 | -- | $46,420 +23% |
| 2013 | -- | $37,730 -1.7% |
| 2012 | -- | $38,400 -9.9% |
| 2011 | -- | $42,620 -1.5% |
| 2010 | -- | $43,260 -27.2% |
| 2009 | -- | $59,460 -3.5% |
| 2008 | -- | $61,600 +10% |
| 2007 | -- | $56,000 +70.2% |
| 2006 | -- | $32,900 |
| 2005 | -- | $32,900 +7.3% |
| 2004 | -- | $30,650 +295% |
| 2003 | -- | $7,760 |
| 2002 | -- | $7,760 |
Find assessor info on the county website
Neighborhood: Riggs Ranch Meadows
Nearby homes
- $1,386,5006 bd3 ba4.6k sqft2782 E Beechnut Pl, Chandler, AZ 85249Off Market
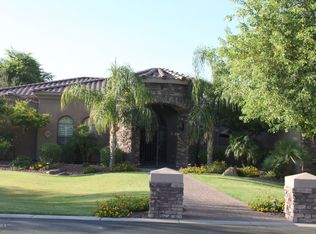
- $1,162,600-- bd5 ba3.4k sqft2722 E Beechnut Pl, Chandler, AZ 85249Off Market
- $997,2005 bd3 ba3.5k sqft2753 E Nolan Pl, Chandler, AZ 85249Off Market
- $1,186,300-- bd4 ba3.8k sqft2783 E Nolan Pl, Chandler, AZ 85249Off Market
- $1,192,800-- bd4 ba3.9k sqft2741 E Beechnut Pl, Chandler, AZ 85249Off Market
- $1,172,2004 bd3 ba3.9k sqft2723 E Nolan Pl, Chandler, AZ 85249Off Market
- $1,119,900-- bd4 ba3.6k sqft2761 E Beechnut Pl, Chandler, AZ 85249Off Market
- $1,220,7004 bd3 ba5.2k sqft2721 E Beechnut Pl, Chandler, AZ 85249Off Market
Nearby schools
GreatSchools rating
- 7/10Jane D. Hull Elementary SchoolGrades: PK-6Distance: 1.4 mi
- 8/10Santan Junior High SchoolGrades: 7-8Distance: 1.3 mi
- 9/10Basha High SchoolGrades: PK,6-12Distance: 2 mi
Schools provided by the listing agent
- Elementary: Jane D. Hull Elementary
- Middle: Santan Junior High School
- High: Basha High School
- District: Chandler Unified District #80
Source: ARMLS. This data may not be complete. We recommend contacting the local school district to confirm school assignments for this home.
Get a cash offer in 3 minutes
Find out how much your home could sell for in as little as 3 minutes with a no-obligation cash offer.
Estimated market value
$1,369,300
Get a cash offer in 3 minutes
Find out how much your home could sell for in as little as 3 minutes with a no-obligation cash offer.
Estimated market value
$1,369,300
- Arizona
- Maricopa County
- Chandler
- 85249
- Riggs Ranch Meadows
- 2752 E BEECHNUT Place
Nearby cities
Nearby neighborhoods
Nearby zip codes
Other Chandler Topics
