Blue Ribbon GOLD Transferrable Warranty through 2024! Nestled in the prestigious Arapahoe County within the highly sought-after Highland View Townhome Community. You'll be captivated by the adorable curb appeal and the sense of community that permeates the neighborhood. This charming community includes a basketball court and a refreshing pool just a short stroll away, perfect for those sunny Colorado days! And with its proximity to the popular SouthGlenn area, you'll have all the amenities you need just a quick drive away. Step inside and feel instantly at ease, knowing this home has been lovingly cared for and maintained. The Littleton School District No. 6 adds to the appeal, offering top-ranked education in the state. As you explore the welcoming floorplan, you'll discover a delightful kitchen adorned with stainless steel appliances and elegant granite countertops, perfect for preparing delicious meals. The spacious eat-in kitchen overlooks the cozy living room, with soaring ceilings and a charming wood-burning fireplace, creating the ideal relaxing ambiance. Unwind in the inviting family room, adorned with gorgeous stone brick from floor to ceiling, adding comfort and allure to the space. Retreat to the extensive primary bedroom, featuring an en-suite full bathroom and two convenient walk-in closets, a rare find at this price point. Upstairs, a second large bedroom awaits, bathed in beautiful natural light. The additional highlights include ample storage space, a convenient laundry room, and a half bath tucked away in the back of the main living area. Step outside to the private and fenced-in back patio, complete with a handy storage shed, offering the perfect spot for outdoor enjoyment and entertaining. With two assigned parking spots and open parking spaces, convenience is key in this Centennial gem. Take advantage of this incredible investment opportunity, priced to sell. Make this charming townhome yours and start enjoying the best South Denver living today!
Sold for $375,000
$375,000
2752 E Nichols Circle, Centennial, CO 80122
2beds
1,386sqft
Townhouse
Built in 1984
-- sqft lot
$359,900 Zestimate®
$271/sqft
$2,268 Estimated rent
Home value
$359,900
$342,000 - $378,000
$2,268/mo
Zestimate® history
Owner options
List your home for rent
$2,268/mo
Rent Zestimate®
Find your next renter with Zillow Rental Manager. Plus, with online applications, you can quickly screen prospective tenants – for free.
$2,268/mo
Rent Zestimate®
Refinance and save
$2,635/mo
Est. payment
Refinancing to a lower rate could help reduce your monthly payments and save thousands over the life of the loan.
$2,635/mo
Est. payment
Explore your selling options
Work with a Zillow partner agent
Leverage their expertise and Zillow's premium Showcase listings to get your home seen by more buyers.
Get startedList with your own agent
Get your home in front of millions of buyers by listing it on Zillow.
Learn how to do itSell it yourself
Take full control of how buyers see your home on Zillow by listing For Sale by Owner (FSBO).
List your homeWhat's special
Zillow last checked:
Listing updated:
Listed by:
Katie Robinson 727-434-0164 katie@denverreteam.com,
MODUS Real Estate
Bought with:
Jessica Argo, 100067623
Colorado Home Realty
Source: REcolorado as distributed by MLS GRID,MLS#: 8827718
Facts & features
Interior
Bedrooms & bathrooms
- Bedrooms: 2
- Bathrooms: 2
- Full bathrooms: 1
- 1/2 bathrooms: 1
Primary bedroom
- Description: Large Primary Bedroom With Two Walk-In Closets
- Level: Upper
Bedroom
- Description: Bright Secondary Bedroom With Spacious Closet
- Level: Upper
Primary bathroom
- Description: En-Suite Full Bathroom With Updated Vanity
- Level: Upper
Bathroom
- Description: Conveniently Located By Living Room
- Level: Basement
Kitchen
- Description: Stainless Steel Appliances, Granite Countertops, Custom Window
- Level: Main
Laundry
- Description: Oversized Laundry Closet, With Plenty Of Storage Space
- Level: Basement
Living room
- Description: Beautiful Stone Fireplace And Back Patio Access
- Level: Basement
Heating
- Forced Air
Cooling
- Central Air
Appliances
- Included: Dishwasher, Disposal, Dryer, Electric Water Heater, Microwave, Range, Refrigerator, Self Cleaning Oven, Washer
- Laundry: In Unit
Features
- Eat-in Kitchen, Entrance Foyer, Granite Counters, High Ceilings, High Speed Internet, Primary Suite, Smoke Free, Vaulted Ceiling(s), Walk-In Closet(s)
- Flooring: Carpet, Stone, Wood
- Windows: Double Pane Windows, Window Coverings
- Basement: Walk-Out Access
- Number of fireplaces: 1
- Fireplace features: Living Room, Wood Burning
- Common walls with other units/homes: 2+ Common Walls
Interior area
- Total structure area: 1,386
- Total interior livable area: 1,386 sqft
- Finished area above ground: 882
- Finished area below ground: 458
Property
Parking
- Total spaces: 3
- Parking features: Concrete
- Details: Off Street Spaces: 1, Reserved Spaces: 2
Features
- Levels: Three Or More
- Exterior features: Barbecue, Garden, Gas Valve, Lighting, Rain Gutters
- Pool features: Outdoor Pool
- Fencing: Full
Details
- Parcel number: 032370149
- Special conditions: Standard
Construction
Type & style
- Home type: Townhouse
- Architectural style: Mountain Contemporary
- Property subtype: Townhouse
- Attached to another structure: Yes
Materials
- Brick, Concrete
- Roof: Composition
Condition
- Year built: 1984
Details
- Warranty included: Yes
Utilities & green energy
- Sewer: Public Sewer
- Water: Public
Community & HOA
Community
- Security: Carbon Monoxide Detector(s), Video Doorbell
- Subdivision: Highland View
HOA
- Has HOA: Yes
- Amenities included: Garden Area, Parking, Pool
- Services included: Maintenance Grounds, Maintenance Structure, Road Maintenance, Snow Removal, Trash
- HOA fee: $422 monthly
- HOA name: Highland View HOA
- HOA phone: 720-603-9637
Location
- Region: Centennial
Financial & listing details
- Price per square foot: $271/sqft
- Tax assessed value: $377,700
- Annual tax amount: $2,514
- Date on market: 5/17/2024
- Listing terms: 1031 Exchange,Cash,Conventional,FHA,VA Loan
- Exclusions: Seller’s Personal Property
- Ownership: Individual
- Road surface type: Paved
Price history
| Date | Event | Price |
|---|---|---|
| 7/11/2024 | Sold | $375,000+2.7%$271/sqft |
Source:  REcolorado as distributed by MLS GRID #8827718 Report a problem REcolorado as distributed by MLS GRID #8827718 Report a problem | ||
| 6/11/2024 | Pending sale | $365,000$263/sqft |
Source: REcolorado as distributed by MLS GRID #8827718 Report a problem | ||
| 6/7/2024 | Price change | $365,000-2.4%$263/sqft |
Source: REcolorado as distributed by MLS GRID #8827718 Report a problem | ||
| 5/17/2024 | Listed for sale | $374,000+30.1%$270/sqft |
Source: REcolorado as distributed by MLS GRID #8827718 Report a problem | ||
| 10/10/2019 | Sold | $287,500-4.2%$207/sqft |
Source: Public Record Report a problem | ||
| 10/5/2019 | Listed for sale | $300,000$216/sqft |
Source: RE/MAX Momentum #4855992 Report a problem | ||
| 9/13/2019 | Pending sale | $300,000$216/sqft |
Source: RE/MAX MOMENTUM #4855992 Report a problem | ||
| 9/6/2019 | Listed for sale | $300,000+70.9%$216/sqft |
Source: RE/MAX MOMENTUM #4855992 Report a problem | ||
| 5/1/2014 | Sold | $175,503+22.7%$127/sqft |
Source: Public Record Report a problem | ||
| 2/22/2012 | Sold | $143,000-4.7%$103/sqft |
Source: Agent Provided Report a problem | ||
| 1/5/2012 | Listed for sale | $150,000+25%$108/sqft |
Source: Keller Williams RealtyDTC #1057774 Report a problem | ||
| 3/25/2008 | Sold | $120,000+818.7%$87/sqft |
Source: Public Record Report a problem | ||
| 10/12/2006 | Sold | $13,062-91.8%$9/sqft |
Source: Public Record Report a problem | ||
| 5/2/2001 | Sold | $160,000+102.5%$115/sqft |
Source: Public Record Report a problem | ||
| 7/5/1994 | Sold | $79,000$57/sqft |
Source: Public Record Report a problem | ||
Public tax history
| Year | Property taxes | Tax assessment |
|---|---|---|
| 2025 | $2,732 +6.4% | $23,606 +4.1% |
| 2024 | $2,568 +5.7% | $22,666 -14.8% |
| 2023 | $2,430 +0% | $26,607 +31.6% |
| 2022 | $2,429 | $20,218 -2.8% |
| 2021 | -- | $20,799 +5.9% |
| 2020 | $2,294 +31.1% | $19,641 |
| 2019 | $1,751 | $19,641 +24.1% |
| 2018 | $1,751 +8% | $15,833 |
| 2017 | $1,620 | $15,833 +11.7% |
| 2016 | -- | $14,169 |
| 2015 | -- | $14,169 +22.7% |
| 2014 | $1,501 | $11,550 +28.2% |
| 2013 | -- | $9,010 |
| 2012 | -- | $9,010 |
| 2011 | $1,195 +10.4% | $9,010 -18.8% |
| 2010 | $1,083 -11% | $11,100 |
| 2009 | $1,217 | $11,100 -11.4% |
| 2008 | -- | $12,529 |
| 2007 | -- | $12,529 -0.6% |
| 2006 | -- | $12,601 |
| 2005 | -- | $12,601 -0.5% |
| 2002 | $1,156 +14.7% | $12,660 +24.4% |
| 2001 | $1,008 | $10,180 |
Find assessor info on the county website
Neighborhood: 80122
Nearby homes
- $423,9003 bd4 ba1.6k sqft2756 E Nichols Cir, Centennial, CO 80122Off Market

- $403,3003 bd4 ba1.6k sqft2748 E Nichols Cir, Centennial, CO 80122Off Market
- $365,0003 bd4 ba1.4k sqft2760 E Nichols Cir, Centennial, CO 80122Off Market
- $322,8002 bd2 ba1.2k sqft2744 E Nichols Cir, Centennial, CO 80122Off Market
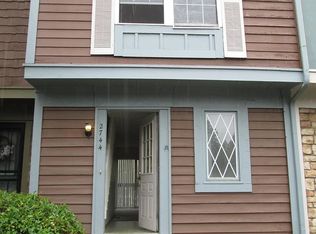
- $360,0003 bd4 ba1.5k sqft2764 E Nichols Cir, Centennial, CO 80122Sold
- $347,0003 bd2 ba1.2k sqft2740 E Nichols Cir, Centennial, CO 80122Off Market
- $342,1002 bd2 ba1.3k sqft2768 E Nichols Cir, Centennial, CO 80122Off Market
- $363,7002 bd3 ba1.3k sqft8046 S Columbine Ct, Centennial, CO 80122Off Market
Nearby schools
GreatSchools rating
- 6/10Sandburg Elementary SchoolGrades: K-5Distance: 1.4 mi
- 7/10John Wesley Powell Middle SchoolGrades: 6-8Distance: 1.1 mi
- 8/10Arapahoe High SchoolGrades: 9-12Distance: 0.9 mi
Schools provided by the listing agent
- Elementary: Sandburg
- Middle: Powell
- High: Arapahoe
- District: Littleton 6
Source: REcolorado as distributed by MLS GRID. This data may not be complete. We recommend contacting the local school district to confirm school assignments for this home.
Get a cash offer in 3 minutes
Find out how much your home could sell for in as little as 3 minutes with a no-obligation cash offer.
Estimated market value
$359,900
Get a cash offer in 3 minutes
Find out how much your home could sell for in as little as 3 minutes with a no-obligation cash offer.
Estimated market value
$359,900
- Colorado
- Arapahoe County
- Centennial
- 80122
- 2752 E Nichols Circle
Nearby cities
Nearby zip codes
Other Centennial Topics
