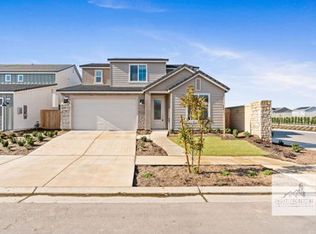
3 Bed | 2.5 bath | 1,894 Sq. Ft. | Built 2021 | 2 Story

The welcoming entry opens to a spacious living room with soaring ceilings, abundant windows, and plenty of natural light. The open-concept kitchen features a large center island with breakfast bar seating, elegant white quartz countertops, and stainless steel appliances, including a gas range and oven, built-in microwave, dishwasher, and refrigerator.
Upstairs, the spacious primary suite offers an en-suite bathroom with dual sinks, a walk-in shower, and a large walk-in closet complete with built-in shelving. Two additional bedrooms and a guest bathroom with a deep soaking tub and shower combination are also located upstairs. The convenient upstairs laundry room includes electric washer and dryer hookups, along with a separate walk-in storage closet for additional organization.
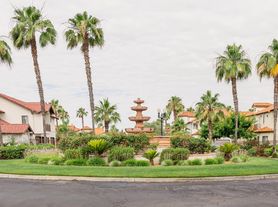
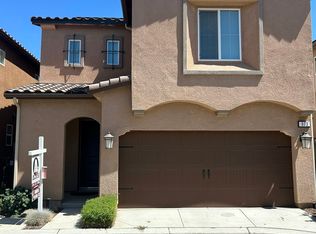
Additional features include an attached two-car garage and a beautiful private side yard a patio, perfect for enjoying the outdoors. Gated community, HOA included, community pool.
Tenant pays $100 flat rate for Solar benefits. Tenant responsible for PGE, True up, and Fresno Utilities.
Credit score above 650 REQUIRED. No pets. No smoking. Renters Insurance required. Tenant in charge of yard care. The home is located within the highly desirable Clovis Unified School District.
DRE# 01901101. All information is deemed reliable but not guaranteed and is subject to change.
AMENITIES:
* Non Smoking
* Renter's Insurance Required
* No Pets Allowed
* Solar Panels - Tenant pay $100/mo + PG&E & true-up
By submitting your information on this page you consent to being contacted by the Property Manager and RentEngine via SMS, phone, or email.
House for rent
$2,400/moFees may apply
2752 E Tamarind Dr, Fresno, CA 93730
3beds
1,894sqft
Price may not include required fees and charges. Price shown reflects the lease term provided. Learn more|
Single family residence
Available now
No pets
Hookups laundry
2 Garage spaces parking
What's special
Attached two-car garageOpen-concept kitchenGas range and ovenSpacious primary suiteBeautiful private side yardConvenient upstairs laundry roomAbundant windows
- 16 days |
- -- |
- -- |
Zillow last checked:
Listing updated:
Travel times

Let’s turn your rent into credit progress
Build credit history with every on-time payment and get credit for the payment you’re already making.
Facts & features
Interior
Bedrooms & bathrooms
- Bedrooms: 3
- Bathrooms: 3
- Full bathrooms: 2
- 1/2 bathrooms: 1
Appliances
- Laundry: Hookups
Features
- Walk In Closet
Interior area
- Total interior livable area: 1,894 sqft
Property
Parking
- Total spaces: 2
- Parking features: Garage
- Has garage: Yes
- Details: Contact manager
Features
- Exterior features: Walk In Closet
Details
- Parcel number: 57822414S
Construction
Type & style
- Home type: SingleFamily
- Property subtype: Single Family Residence
Condition
- Year built: 2021
Utilities & green energy
- Utilities for property: Electricity
Community & HOA
Location
- Region: Fresno
Financial & listing details
- Lease term: 1 Year
Price history
| Date | Event | Price |
|---|---|---|
| 8/21/2026 | Price change | $2,400-4%$1/sqft |
Source: Zillow Rentals Report a problem | ||
| 8/8/2026 | Listed for rent | $2,500+6.4%$1/sqft |
Source: Zillow Rentals Report a problem | ||
| 8/22/2023 | Listing removed | -- |
Source: Zillow Rentals Report a problem | ||
| 8/9/2023 | Price change | $2,350-4.1%$1/sqft |
Source: Zillow Rentals Report a problem | ||
| 6/29/2023 | Listed for rent | $2,450$1/sqft |
Source: Zillow Rentals Report a problem | ||
| 1/31/2023 | Listing removed | -- |
Source: Zillow Rentals Report a problem | ||
| 1/25/2023 | Listed for rent | $2,450$1/sqft |
Source: Zillow Rentals Report a problem | ||
Neighborhood: 93730
Nearby schools
GreatSchools rating
- 9/10Copper Hills Elementary SchoolGrades: K-6Distance: 1.5 mi
- 10/10Granite Ridge Intermediate SchoolGrades: 7-8Distance: 0.3 mi
- 10/10Clovis North High SchoolGrades: 9-12Distance: 0.3 mi