Skip main navigation
Off market
  • $614,100

    2752 Hazel Grove Ln, Sanford, FL 32766

    4beds
    2,522sqft
    SingleFamily
    Built in 2004
    10,480 Square Feet Lot
    $614,100 Zestimate®
    $243/sqft
    $3,080 Estimated rent

    Home value

    $614,100

    $583,000 - $645,000

    $3,080/mo

    Zestimate® history
    Loading
    Loading...

    Owner options

    List your home for rent

    $3,080/mo

    Rent Zestimate®

    Find your next renter with Zillow Rental Manager. Plus, with online applications, you can quickly screen prospective tenants – for free.

    Learn more

    $3,080/mo

    Rent Zestimate®

    Refinance and save

    $4,139/mo

    Est. payment

    Refinancing to a lower rate could help reduce your monthly payments and save thousands over the life of the loan.

    See today's rates

    $4,139/mo

    Est. payment

    Explore your selling options

    Work with a Zillow partner agent

    Leverage their expertise and Zillow's premium Showcase listings to get your home seen by more buyers.

    Get started

    List with your own agent

    Get your home in front of millions of buyers by listing it on Zillow.

    Learn how to do it

    Sell it yourself

    Take full control of how buyers see your home on Zillow by listing For Sale by Owner (FSBO).

    List your home

    What's special

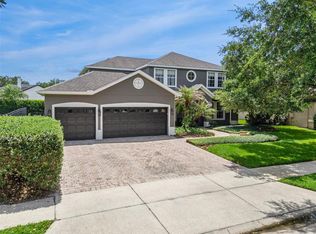
    LOCATION, LOCATION, LOCATION.....Look at that Pond view! This home has many upgrades for you to enjoy. From the NEW GRANITE counters in the Kitchen to Programmable and Motion LED lights and ceiling fans in most rooms. You can even control your sprinklers from your phone. Hot water heater upgraded to GE Hybrid electric GeoSpring. RING Doorbell and electric keypad door locks on front door and garage door. The arched entry ways and trey ceilings are inviting. FRENCH DOORS led you inside the Spacious DEN/OFFICE. The kitchen has a LARGE ISLAND, walk in pantry, Under counter Lighting, Tile back splash, Newer Dishwasher and Microwave, DUAL OVEN, flat cook top and the Refrigerator stays too. The MASTER SUITE has a door leading to the back porch, and large windows overlook the pond. It is complete with dual sinks, his and her walk in closets, a step in shower and a separate jetted tub. The other 3 bedrooms and 2 baths are on the opposite side of the house. All windows covered with 3M Film. The SCREEN PORCH has access to a bathroom and a "mister" to keep you cool on the patio on a hot day. FENCED in backyard overlooking the LARGE POND. Don't forget the 3 CAR GARAGE! All in the sought after neighborhood of Live Oak in Oviedo. Schedule your showing today!

    This property is off market, which means it's not currently listed for sale or rent on Zillow. This may be different from what's available on other websites or public sources.
    Facts & features

    Interior

    Bedrooms & bathrooms
    • Bedrooms: 4
    • Bathrooms: 3
    • Full bathrooms: 3
    Heating
    • Other
    Cooling
    • Central
    Appliances
    • Included: Dishwasher, Dryer, Microwave, Refrigerator, Washer
    Features
    • Attic, Inside Utility, Smoke Alarm(S), Solid Wood Cabinets, Solid Stone Counters, Washer/Dryer Hookup, Window Treatment, Blinds/Shades, VideoMonitoring, Volume Ceilings
    • Flooring: Tile, Carpet
    Interior area
    • Total interior livable area: 2,522 sqft

    Property

    Parking
    • Total spaces: 2
    • Parking features: Garage - Attached
    Features
    • Exterior features: Cement / Concrete
    • Has view: Yes
    • View description: Water
    • Has water view: Yes
    • Water view: Water
    Lot
    • Size: 10,480 Square Feet
    Details
    • Parcel number: 2921325RG00006710

    Construction

    Type & style
    • Home type: SingleFamily
    Materials
    • masonry
    • Foundation: Retaining Wall
    • Roof: Shake / Shingle
    Condition
    • Year built: 2004

    Utilities & green energy

    • Utilities for property: Street Lights, Public Utilities, Public Sewer, City Water

    Community & HOA

    Community
    • Features: Fitness Center
    HOA
    • Has HOA: Yes
    • HOA fee: $77 monthly
    Location
    • Region: Sanford

    Financial & listing details

    • Price per square foot: $243/sqft
    • Tax assessed value: $388,230
    • Ownership: Fee Simple

    Price history

    DateEventPrice
    2/9/2018Sold$385,000-2.5%$153/sqft
    Source: Public Record Report a problem
    1/5/2018Price change$395,000-3.7%$157/sqft
    Source: CHAMBERLAIN REALTY LLC #O5548988 Report a problem
    11/30/2017Listed for sale$410,000+43.9%$163/sqft
    Source: CHAMBERLAIN REALTY LLC #O5548988 Report a problem
    4/28/2011Sold$285,000$113/sqft
    Source: Stellar MLS #O5030956 Report a problem
    3/22/2011Price change$285,000-5%$113/sqft
    Source: Central Orlando Realty LLC DBA Keller Williams at the Parks #O5030956 Report a problem
    2/23/2011Listed for sale$300,000-5.6%$119/sqft
    Source: Central Orlando Realty LLC DBA Keller Williams at the Parks #O5030956 Report a problem
    1/26/2005Sold$317,800$126/sqft
    Source: Public Record Report a problem

    Public tax history

    YearProperty taxesTax assessment
    2025-- $388,230 +2.9%
    2024$5,502 +6.5%$377,289 +3%
    2023$5,166 +2.7%$366,300 +3%
    2022$5,029 $355,631
    Find assessor info on the county website

    Neighborhood: 32766

    Nearby schools

    GreatSchools rating
    Get a cash offer in 3 minutes
    Find out how much your home could sell for in as little as 3 minutes with a no-obligation cash offer.
    Estimated market value
    $614,100
    Get a cash offer in 3 minutes
    Find out how much your home could sell for in as little as 3 minutes with a no-obligation cash offer.
    Estimated market value
    $614,100