Skip main navigation
Sold for $460,000
  • $460,000

    2752 Iris Way, The Villages, FL 32162

    3beds
    1,492sqft
    Single Family Residence
    Built in 2007
    6,370 Square Feet Lot
    $459,900 Zestimate®
    $308/sqft
    $3,367 Estimated rent

    Home value

    $459,900

    $437,000 - $483,000

    $3,367/mo

    Zestimate® history
    Loading
    Loading...

    Owner options

    List your home for rent

    $3,367/mo

    Rent Zestimate®

    Find your next renter with Zillow Rental Manager. Plus, with online applications, you can quickly screen prospective tenants – for free.

    Learn more

    $3,367/mo

    Rent Zestimate®

    Refinance and save

    $3,115/mo

    Est. payment

    Refinancing to a lower rate could help reduce your monthly payments and save thousands over the life of the loan.

    See today's rates

    $3,115/mo

    Est. payment

    Explore your selling options

    Work with a Zillow partner agent

    Leverage their expertise and Zillow's premium Showcase listings to get your home seen by more buyers.

    Get started

    List with your own agent

    Get your home in front of millions of buyers by listing it on Zillow.

    Learn how to do it

    Sell it yourself

    Take full control of how buyers see your home on Zillow by listing For Sale by Owner (FSBO).

    List your home

    What's special

    Saltwater solar-heated poolSummer kitchen areaStunning curb appealBeautiful lightingLight and airy feelSpacious eat-in kitchenConvenient breakfast bar
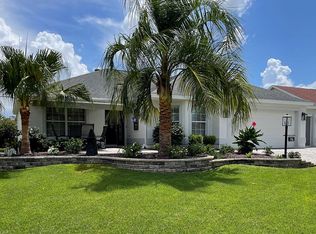
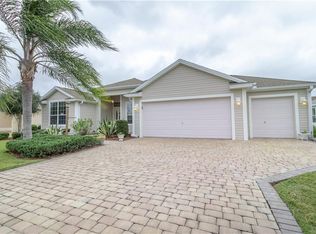
    POOL HOME! This beautifully maintained 3-bedroom, 2-bath Wisteria II is perfectly situated in the desirable Village of Duval and offers exceptional indoor and outdoor living. From the moment you arrive, you’ll appreciate the stunning curb appeal with lovely lighted landscaping and highlighted by a painted driveway and walkway that lead to the newly added large, stacked stone front patio, highlighted with beautiful lighting, an ideal spot to relax, entertain guests, or visit with friendly neighbors. Step through the entry into the spacious eat-in kitchen, featuring stainless steel appliances, abundant cabinetry with roll-out shelving, upgraded lighting, over and under-cabinet lighting, and a convenient breakfast bar perfect for morning coffee or casual conversation while preparing meals. A whole-home CD/Radio sound system lets you enjoy music throughout the home. The vaulted ceilings in the open living and dining areas enhance the home’s light and airy feel and provide seamless access to the show-stopping outdoor living space. With over 750 square feet of covered, screened entertaining area spanning more than 60 feet wide, this backyard retreat is truly exceptional. Enjoy the tranquil beauty of a koi pond or host gatherings around the saltwater, solar-heated pool, creating the perfect setting for year-round Florida living. Enjoy cookouts on the summer kitchen area. The owner’s suite offers a sliding door leading to the outdoor area, a generous walk-in closet with custom organizers, and a private ensuite bath featuring a walk-in shower. A conveniently located laundry room nearby includes a utility sink and additional storage. On the opposite side of the home, two comfortable guest bedrooms with double-door closets share a guest bath with a tub/shower combination, providing privacy for visitors. Car enthusiasts and hobbyists will appreciate the 2-car plus golf cart garage offering nearly 700 square feet of space, complete with epoxy floors and direct access to the lanai and pool area. Other highlights include Roof 2026 (to be installed), Water Heater 2026 (to be installed), and HVAC 2007. The Village of Duval offers an ideal central location between County Roads 466 and 466A between Lake Sumter Landing and Brownwood. This location is known for having one of the highest concentrations of golf courses in The Villages. Residents enjoy easy access to nearby recreation facilities, including Seabreeze Regional Recreation Center, Truman, Sterling Heights, and Colony Cottage, as well as the Duval Neighborhood Pool and Recreation Center. A short golf cart ride brings you to dozens of Executive Golf Courses, as well as popular Country Clubs and Championship Courses such as Havana, Cane Garden, Evans Prairie, Mallory Hill, and Bonifay. Everyday conveniences are just minutes away along CR 466A, where shopping is abundant, and a wide variety of restaurants can be found.

    Zillow last checked:

    Listing updated:

    Listed by:

    Julie Nay Gordon 407-969-9590,

    SALLY LOVE REAL ESTATE 352-399-2010,

    Claude Crevier 352-444-0833,

    SALLY LOVE REAL ESTATE

    Bought with:

    Debbie Morton, 3424091

    BAY LIVING REALTY

    Source: Stellar MLS,MLS#: G5109775MLS LogoOriginating MLS: Lake and Sumter

    Facts & features

    Interior

    Bedrooms & bathrooms
    • Bedrooms: 3
    • Bathrooms: 2
    • Full bathrooms: 2
    Rooms
    • Room types: Utility Room
    Primary bedroom
    • Features: Walk-In Closet(s)
    • Level: First
    • Area: 192 Square Feet
    • Dimensions: 16x12
    Bedroom 2
    • Features: Built-in Closet
    • Level: First
    • Area: 143 Square Feet
    • Dimensions: 13x11
    Bedroom 3
    • Features: Built-in Closet
    • Level: First
    • Area: 110 Square Feet
    • Dimensions: 11x10
    Balcony porch lanai
    • Level: First
    Dining room
    • Features: Pantry
    • Level: First
    • Area: 135 Square Feet
    • Dimensions: 15x9
    Kitchen
    • Level: First
    • Area: 190 Square Feet
    • Dimensions: 10x19
    Living room
    • Level: First
    • Area: 210 Square Feet
    • Dimensions: 15x14
    Utility room
    • Level: First
    • Area: 45 Square Feet
    • Dimensions: 9x5
    Heating
    • Central, Heat Pump
    Cooling
    • Central Air
    Appliances
    • Included: Dishwasher, Disposal, Electric Water Heater, Microwave, Range, Refrigerator, Water Filtration System
    • Laundry: Inside, Laundry Room
    Features
    • Ceiling Fan(s), Eating Space In Kitchen, Living Room/Dining Room Combo, Open Floorplan, Split Bedroom, Vaulted Ceiling(s), Walk-In Closet(s)
    • Flooring: Carpet, Ceramic Tile
    • Doors: Sliding Doors
    • Windows: Blinds
    • Has fireplace: No
    Interior area
    • Total structure area: 2,381
    • Total interior livable area: 1,492 sqft

    Property

    Parking
    • Total spaces: 2
    • Parking features: Garage Door Opener, Golf Cart Garage, Golf Cart Parking
    • Garage spaces: 2
    Features
    • Levels: One
    • Stories: 1
    • Patio & porch: Covered, Front Porch, Patio, Rear Porch, Screened, Side Porch
    • Exterior features: Irrigation System, Lighting, Rain Gutters
    • Has private pool: Yes
    • Pool features: Heated, Salt Water, Screen Enclosure, Solar Heat
    • Has spa: Yes
    Lot
    • Size: 6,370 Square Feet
    • Features: Oversized Lot
    • Residential vegetation: Mature Landscaping, Trees/Landscaped
    Details
    • Parcel number: G03C203
    • Zoning: RES
    • Special conditions: None

    Construction

    Type & style
    • Home type: SingleFamily
    • Property subtype: Single Family Residence
    Materials
    • Vinyl Siding, Wood Frame
    • Foundation: Slab
    • Roof: Shingle
    Condition
    • New construction: No
    • Year built: 2007
    Details
    • Builder model: WISTERIA

    Utilities & green energy

    • Sewer: Public Sewer
    • Water: Public
    • Utilities for property: BB/HS Internet Available, Cable Available, Electricity Connected, Public, Sewer Connected, Street Lights, Underground Utilities, Water Connected

    Community & HOA

    Community
    • Features: Deed Restrictions, Golf Carts OK, Golf, Park, Pool, Tennis Court(s)
    • Security: Smoke Detector(s)
    • Pet fee: $0 monthly
    • Senior community: Yes
    • Subdivision: THE VILLAGES
    HOA
    • Has HOA: No
    • HOA fee: $204 monthly
    Location
    • Region: The Villages

    Financial & listing details

    • Price per square foot: $308/sqft
    • Tax assessed value: $367,010
    • Annual tax amount: $3,605
    • Date on market: 3/20/2026
    • Cumulative days on market: 39 days
    • Listing terms: Cash,Conventional,VA Loan
    • Ownership: Fee Simple
    • Total actual rent: 0
    • Electric utility on property: Yes
    • Road surface type: Paved

    Price history

    DateEventPrice
    5/22/2026Sold$460,000-5.2%$308/sqft
    Source: Stellar MLS #G5109775 Report a problem
    4/29/2026Pending sale$485,000$325/sqft
    Source: Stellar MLS #G5109775 Report a problem
    3/20/2026Listed for sale$485,000+73.2%$325/sqft
    Source: Stellar MLS #G5109775 Report a problem
    11/16/2016Sold$280,000+12%$188/sqft
    Source: Public Record Report a problem
    8/27/2013Sold$250,000+6.4%$168/sqft
    Source: Public Record Report a problem
    6/25/2012Sold$235,000-2%$158/sqft
    Source: Public Record Report a problem
    11/21/2011Price change$239,900-2%$161/sqft
    Source: Black Tie Real Estate & Investments, Inc #G4673003 Report a problem
    11/9/2011Listed for sale$244,900+2.6%$164/sqft
    Source: Black Tie Real Estate & Investments, Inc #G4673003 Report a problem
    2/29/2008Sold$238,600$160/sqft
    Source: Public Record Report a problem

    Public tax history

    YearProperty taxesTax assessment
    2025$5,879 +4.6%$352,110 +10%
    2024$5,622 +4.4%$320,100 +10%
    2023$5,387 +9.3%$291,000 +10%
    2022$4,927 +4.9%$264,550 +10%
    2021$4,697 -4.1%$240,500 -0.9%
    2020$4,899 $242,600 +2.3%
    2019$4,899 +3.1%$237,150 +18.7%
    2018$4,751 +14.2%$199,860 -0.9%
    2017$4,161 -2.4%$201,720 +0.5%
    2016$4,262 +11.9%$200,810 +0.7%
    2015$3,808 -0.6%$199,420 -0.9%
    2014$3,829 -4.9%$201,280 +13.1%
    2013$4,028 $177,930 +6.8%
    2012-- $166,530 -0.9%
    2011-- $168,045 -0.8%
    2010-- $169,445 -5.5%
    2009-- $179,325 -1.6%
    2008-- $182,259
    Find assessor info on the county website

    Neighborhood: 32162

    Nearby schools

    GreatSchools rating
    Get a cash offer in 3 minutes
    Find out how much your home could sell for in as little as 3 minutes with a no-obligation cash offer.
    Estimated market value
    $459,900
    Get a cash offer in 3 minutes
    Find out how much your home could sell for in as little as 3 minutes with a no-obligation cash offer.
    Estimated market value
    $459,900