Skip main navigation
Pending
  • $364,900

    2752 Jessica Ln, Lexington, KY 40511

    3beds
    1,709sqft
    : 
    Loading
    Get pre-qualified
    Single Family Residence
    Built in 2002
    7,710 Square Feet Lot
    $365,300 Zestimate®
    $214/sqft
    $10/mo HOA

    What's special

    Cozy gas fireplaceNewer roofLarge great roomNew granite kitchen countertopsDouble stainless steel sinkNew ring doorbell plusGutters with gutter guards
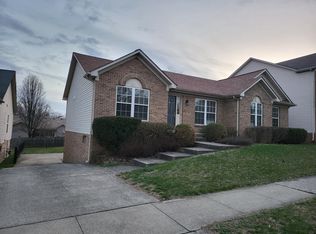
    Rare opportunity to own a beautifully renovated 3 bedroom, 2 full bath ranch with 1,709 square feet on one of the most sought after quiet streets in the highly desirable Masterson Station community. With extensive recent upgrades throughout the home, this property offers the perfect combination of modern updates, open-concept living, and an unbeatable location just three houses from the pedestrian path leading directly to Masterson Station Park. This coveted open floor plan ranch features vaulted ceilings in the great room and kitchen, creating a bright and spacious feel throughout the main living areas. The large great room includes a cozy gas fireplace and flows seamlessly into the kitchen and dining spaces, making it ideal for entertaining and everyday living. A large bonus room/den offers additional flexible living space perfect for a home office, media room, dining room, playroom, etc. Nearly every area of the home has been recently updated, including: • New Sherwin Williams paint (wall color: Evening Shadow) throughout including walls, trim, doors, and ceilings (all previous nail pops and drywall imperfections repaired) • New Coretec luxury vinyl plank flooring (color: Manilla Oak) throughout the home except bathrooms which are tile and newly replaced vinyl flooring in laundry room • New granite kitchen countertops (color: Verona White) and double stainless steel sink, new garbage disposal, and upgraded faucet • New granite bathroom vanities (color: Verona White) with new sinks and upgraded faucets • New stainless steel Samsung kitchen appliances • New Levolor cordless 2" blinds throughout house • New Kohler toilet in hall bath • All new front landscaping and mulch added in the back • New privacy fence with gates on both sides of the house • New Kwikset door knobs and locks on front, rear, and garage entry doors with one-key convenience • Two new garage door remotes and garage keypad • New ceiling vent covers throughout house • New Ring Doorbell Plus • Professional exterior house wash The spacious primary suite features a walk-in closet and an en suite bath with upgraded granite double vanities, Jacuzzi tub, and separate shower. All bedrooms include ceiling fans with lights. Outdoor living is just as impressive with a custom-built pergola covering a 14' x 14' patio plus an additional 12' x 12' paved stone patio perfect for outdoor dining and entertaining. Additional major recent improvements include a newer roof, gutters with gutter guards, and hot water heater for added peace of mind.
    20 days
    |
    1,546
    |
    25
    |

    Likely to sell faster than

    Zillow last checked:

    Listing updated:

    Listed by:

    Cheri Shaffer 859-489-2729,

    Lifstyl Real Estate,

    Marley Seay 869-693-4345,

    Lifstyl Real Estate

    Source: Imagine MLS,MLS#: 26015132MLS Logo

      Facts & features

      Interior

      Bedrooms & bathrooms
      • Bedrooms: 3
      • Bathrooms: 2
      • Full bathrooms: 2
      Primary bedroom
      • Level: First
      Kitchen
      • Level: First
      Heating
      • Forced Air, Natural Gas
      Cooling
      • Central Air
      Appliances
      • Included: Dryer, Disposal, Dishwasher, Microwave, Refrigerator, Washer, Range, Self Cleaning Oven
      • Laundry: Electric Dryer Hookup, Main Level
      Features
      • Entrance Foyer, Eat-in Kitchen, Walk-In Closet(s), Ceiling Fan(s), Soaking Tub
      • Flooring: Ceramic Tile, Vinyl
      • Windows: Blinds, Screens
      • Has basement: No
      • Number of fireplaces: 1
      • Fireplace features: Gas Log
      Interior area
      • Total structure area: 1,709
      • Total interior livable area: 1,709 sqft
      • Finished area above ground: 1,709
      • Finished area below ground: 0

      Property

      Parking
      • Total spaces: 2
      • Parking features: Attached Garage, Driveway, Off Street, Garage Faces Front
      • Garage spaces: 2
      • Has uncovered spaces: Yes
      Features
      • Levels: One
      • Fencing: Privacy,Wood
      Lot
      • Size: 7,710 Square Feet
      Details
      • Parcel number: 38034140

      Construction

      Type & style
      • Home type: SingleFamily
      • Architectural style: Ranch
      • Property subtype: Single Family Residence
      Materials
      • Brick Veneer, Vinyl Siding
      • Foundation: Slab
      • Roof: Dimensional Style,Shingle
      Condition
      • Year built: 2002

      Utilities & green energy

      • Sewer: Public Sewer
      • Water: Public
      • Utilities for property: Cable Available, Electricity Connected, Natural Gas Connected, Phone Available, Sewer Available, Underground Utilities, Water Connected

      Community & HOA

      Community
      • Subdivision: Masterson Station
      HOA
      • Has HOA: Yes
      • Amenities included: None
      • Services included: Maintenance Grounds
      • HOA fee: $120 annually
      Location
      • Region: Lexington

      Financial & listing details

      • Price per square foot: $214/sqft
      • Tax assessed value: $205,000
      • Annual tax amount: $1,961
      • Date on market: 6/26/2026

        Estimated market value

        $365,300

        $347,000 - $384,000

        $2,165/mo

        Price history

        DateEventPrice
        6/28/2026Pending sale$364,900$214/sqft
        Source: Imagine MLS #26015132 Report a problem
        6/26/2026Listed for sale$364,900+108.5%$214/sqft
        Source: Imagine MLS #26015132 Report a problem
        3/24/2021Listing removed--
        Source: Owner Report a problem
        9/8/2014Listing removed$175,000$102/sqft
        Source: Owner #1310658 Report a problem
        8/5/2013Sold$175,000$102/sqft
        Source: Public Record Report a problem
        5/17/2013Listed for sale$175,000+12.8%$102/sqft
        Source: Owner #1310658 Report a problem
        12/13/2002Sold$155,205$91/sqft
        Source: Imagine MLS #210668 Report a problem

        Public tax history

        YearProperty taxesTax assessment
        2024$1,961 $205,000
        2023$1,961 -6.7%$205,000
        2022$2,101 $205,000
        2021$2,101 +21.2%$205,000 +17.1%
        2020$1,733 $175,000
        2019$1,733 -1.2%$175,000
        2018$1,755 +4.9%$175,000
        2017$1,673 -13.1%$175,000
        2015$1,925 $175,000 +25.9%
        2014$1,925 $139,000 -19.2%
        2012$1,925 $172,000
        2011-- --
        2010-- --
        2009-- --
        2008-- $172,000
        2006-- --
        2005-- --
        2004-- --
        Find assessor info on the county website

        Monthly payment

        Est. payment

        Payment breakdown

        Explore the cost of this home by adjusting the details. Changes won't be saved.
        All calculations are estimates and provided by Zillow, Inc. for informational purposes only. Actual amounts may vary.
        HOA fees may include property taxes on listings classified as Co-Ops. Contact the listing agent and/or owner for fee details.
        Mortgage interest rates are dependent on a number of factors, including credit score, down payment, and repayment length. Interest rate data provided by Zillow Group Marketplace, Inc. as of 1/1/1970 from various mortgage lenders with which we have lead or other similar arrangements; the Estimated Payment is an average of those rates.
        See how much you could borrow to make a competitive offer.

        Climate risks

        Neighborhood: Masterson

        Getting around

        4 / 100
        Car-Dependent
        26 / 100
        Somewhat Bikeable

        Nearby schools

        GreatSchools rating
        Schools provided by the listing agent
        • Elementary: Sandersville
        • Middle: Leestown
        • High: Bryan Station

        Source: Imagine MLS. This data may not be complete. We recommend contacting the local school district to confirm school assignments for this home.

        A local agent can set up tours, give advice and negotiate with sellers.

        A local lender can help you make sure your offer is ready when you are.

        Browse local experts

        Similar homes