Skip main navigation
Off market
  • $1,116,400

    2752 Knoxville Ave, Long Beach, CA 90815

    3beds
    1,596sqft
    SingleFamily
    Built in 1951
    6,094 Square Feet Lot
    $1,116,400 Zestimate®
    $699/sqft
    $4,571 Estimated rent

    Home value

    $1,116,400

    $1.06M - $1.18M

    $4,571/mo

    Zestimate® history
    Loading
    Loading...

    Owner options

    List your home for rent

    $4,571/mo

    Rent Zestimate®

    Find your next renter with Zillow Rental Manager. Plus, with online applications, you can quickly screen prospective tenants – for free.

    Learn more

    $4,571/mo

    Rent Zestimate®

    Refinance and save

    $7,106/mo

    Est. payment

    Refinancing to a lower rate could help reduce your monthly payments and save thousands over the life of the loan.

    See today's rates

    $7,106/mo

    Est. payment

    Explore your selling options

    Work with a Zillow partner agent

    Leverage their expertise and Zillow's premium Showcase listings to get your home seen by more buyers.

    Get started

    List with your own agent

    Get your home in front of millions of buyers by listing it on Zillow.

    Learn how to do it

    Sell it yourself

    Take full control of how buyers see your home on Zillow by listing For Sale by Owner (FSBO).

    List your home

    What's special

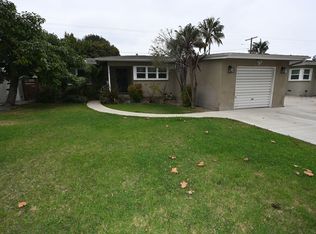
    This charming three-bedroom home offers a relaxed, rustic atmosphere with an open floor plan and plenty of green landscaping around the property. 2752 Knoxville is a beautiful home and ready to go! The main area of the home is spacious and bright. Hardwood floors cover the living and dining area. French doors that connect outside, as well as skylights, add plenty of natural light to brighten the space. The dining area flows into both the kitchen and a sunken den with tile floors and a wall of windows that overlooks the backyard, there is also a bonus sun room off the dining, perfect for a play area or work space. The kitchen features rich wood cabinets that compliment the granite counters. There is ample cabinet and counter space for storage. The den is ideal for entertaining guests, especially with French doors that connect to the backyard. The vaulted ceiling and exposed beams add a sense of casual charm and openness. The den also includes a hidden laundry closet. The bedrooms are all roomy with plenty of natural light and generous closet space. The expansive backyard is private and inviting. The brick wall and hedge of trees creates a barrier from the rest of the world. The large patio area perfect for relaxing and dining.

    This property is not currently displayed as for sale or rent on Zillow. This may be different from what's on other websites or public sources.

    Facts & features

    Interior

    Bedrooms & bathrooms
    • Bedrooms: 3
    • Bathrooms: 2
    • Full bathrooms: 2
    Heating
    • Wall
    Appliances
    • Included: Range / Oven
    • Laundry: Inside
    Features
    • Recessed Lighting, Unfurnished, Granite Counters, Open Floorplan, Tray Ceiling(s)
    • Flooring: Tile, Hardwood
    • Doors: French Doors
    • Has fireplace: Yes
    • Fireplace features: Dining Room
    • Common walls with other units/homes: No Common Walls
    Interior area
    • Total interior livable area: 1,596 sqft

    Property

    Parking
    • Total spaces: 4
    Features
    • Levels: One
    • Patio & porch: Concrete, Brick
    • Fencing: Block
    Lot
    • Size: 6,094 Square Feet
    • Features: Back Yard, Front Yard, Landscaped
    Details
    • Parcel number: 7233013002
    • Special conditions: Standard

    Construction

    Type & style
    • Home type: SingleFamily
    • Architectural style: Conventional
    Condition
    • Turnkey, Updated/Remodeled
    • Year built: 1951

    Utilities & green energy

    • Sewer: Public Sewer
    • Water: Public

    Community & HOA

    Location
    • Region: Long Beach

    Financial & listing details

    • Price per square foot: $699/sqft
    • Tax assessed value: $873,847

    Price history

    DateEventPrice
    6/21/2019Sold$768,000-1.5%$481/sqft
    Source: CRMLS #PW19113010 Report a problem
    5/29/2019Pending sale$780,000$489/sqft
    Source: Keller Williams Realty Pacific Estates #PW19113010 Report a problem
    5/16/2019Listed for sale$780,000+70.3%$489/sqft
    Source: Keller Williams Pacific Estate #PW19113010 Report a problem
    11/14/2012Sold$458,000+1.8%$287/sqft
    Source: Public Record Report a problem
    9/27/2012Listed for sale$450,000$282/sqft
    Source: Listhub #P836266 Report a problem

    Public tax history

    YearProperty taxesTax assessment
    2026-- $873,847 +2%
    2025$11,246 +4.4%$856,714 +2%
    2024$10,775 +1.6%$839,917 +2%
    2023$10,602 +6.5%$823,449 +2%
    2022$9,951 +1.9%$807,304 +2%
    2021$9,765 +0.3%$791,475 +1%
    2020$9,737 $783,360 +54.9%
    2019$9,737 +56.6%$505,582 +2%
    2018$6,216 $495,670 +2%
    2017$6,216 +1.1%$485,952 +2%
    2016$6,145 +7.6%$476,425 +1.5%
    2015$5,710 +5%$469,269 +2%
    2014$5,440 $460,078 +475.9%
    2012-- $79,892 +2%
    2011-- $78,326 +0.8%
    2010-- $77,742 +4%
    2009-- $74,778 +2%
    2008-- $73,313 +2%
    2007-- $71,877 +2%
    2006-- $70,468
    2005-- $70,468 +4%
    2004-- $67,734 +1.9%
    2003-- $66,494 +2%
    2002-- $65,191 +4%
    2000-- $62,662
    Find assessor info on the county website

    Neighborhood: The Plaza

    Nearby schools

    GreatSchools rating
    Schools provided by the listing agent
    • Elementary: Millikan
    • High: Emerson
    • District: Long Beach Unified

    Source: The MLS. This data may not be complete. We recommend contacting the local school district to confirm school assignments for this home.

    Get a cash offer in 3 minutes
    Find out how much your home could sell for in as little as 3 minutes with a no-obligation cash offer.
    Estimated market value
    $1,116,400
    Get a cash offer in 3 minutes
    Find out how much your home could sell for in as little as 3 minutes with a no-obligation cash offer.
    Estimated market value
    $1,116,400