Situated on a quiet cul-de-sac in one of Goodyear's most desirable and rapidly growing communities, this exceptional single-level home offers the perfect balance of space, comfort, and modern living. Set on an oversized 11,426 sq ft corner lot, this move-in ready residence spans 2,785 sq ft with 4 bedrooms, 3 bathrooms, and a 3-car garage.The open-concept floor plan is enhanced by 10-foot ceilings, abundant natural light, and a timeless neutral palette. At the heart of the home, the great room seamlessly connects the family room, kitchen, and dining area, featuring a skylight and expansive sliding glass doors that open to the backyard. The kitchen is well-appointed with wood cabinetry, granite countertops, a center island, stainless steel appliances, and a new gas range, while a breakfas nook with French doors adds to the home's indoor-outdoor flow.Two additional bonus spaces provide flexibility, including a dedicated office with built-in cabinetry, granite countertops, hardwood flooring, sink, and mini refrigerator, along with a separate flex room with French doors and new wood-look flooring--ideal as a guest room, gym, or second office.The backyard is designed for Arizona living, featuring a heated saltwater pool with three waterfall features, an attached spillover spa, mature palm trees, and a grassy play area. Enjoy outdoor entertaining under the covered trellis patio with ceiling fans, alongside a natural gas fire pit and a fully equipped BBQ island with new marble countertops, built-in grill, sink, and space for a mini fridge. Citrus trees and garden space add charm, while landscape and color-changing pool lighting create a beautiful evening ambiance.Ideally located within walking distance to a scenic park with a waterfall, picnic areas, and walking paths leading to the Goodyear Civic Center and nearby dining. Just minutes from Great Hearts Academy, Lifetime Fitness, Harkins Theatre, Trader Joe's, and easy I-10 access. Thoughtfully updated, the home includes two new HVAC systems and furnace (2026), a whole-house water filtration system, new gas range, fresh interior paint in select areas, and refreshed bathrooms. Additional upgrades include solar window screens, updated pool equipment, new vinyl wood-look flooring in bedrooms and flex room (2025), exterior paint (2021), and a water heater (2020). A rare opportunity to own a beautifully maintained home in a prime location, offering both everyday comfort and exceptional outdoor living. SELLER IS INCLUDING A 1 YEAR HOME WARRANTY and adding coverage for pool/spa.
Sold for $630,000
Street View
Zestimate®
$630,000
2752 N 150TH Lane, Goodyear, AZ 85395
4beds
2,785sqft
Single Family Residence
Built in 2005
0.26 Acres Lot
$630,000 Zestimate®
$226/sqft
$3,426 Estimated rent
Home value
$630,000
$580,000 - $687,000
$3,426/mo
Zestimate® history
Owner options
List your home for rent
$3,426/mo
Rent Zestimate®
Find your next renter with Zillow Rental Manager. Plus, with online applications, you can quickly screen prospective tenants – for free.
$3,426/mo
Rent Zestimate®
Refinance and save
$3,820/mo
Est. payment
Refinancing to a lower rate could help reduce your monthly payments and save thousands over the life of the loan.
$3,820/mo
Est. payment
Explore your selling options
Work with a Zillow partner agent
Leverage their expertise and Zillow's premium Showcase listings to get your home seen by more buyers.
Get startedList with your own agent
Get your home in front of millions of buyers by listing it on Zillow.
Learn how to do itSell it yourself
Take full control of how buyers see your home on Zillow by listing For Sale by Owner (FSBO).
List your homeWhat's special
Updated pool equipmentOpen-concept floor planGrassy play areaSolar window screensAbundant natural lightCenter islandGranite countertops
Zillow last checked:
Listing updated:
Listed by:
Michael Brachfeld 480-652-6059,
My Home Group Real Estate
Bought with:
Daniel Pignatello, SA697862000
eXp Realty
Source: ARMLS,MLS#: 7027425
Facts & features
Interior
Bedrooms & bathrooms
- Bedrooms: 4
- Bathrooms: 3
- Full bathrooms: 3
Heating
- Natural Gas
Cooling
- Central Air, Ceiling Fan(s), Programmable Thmstat
Appliances
- Included: Water Softener Owned, Gas Stub for Range, Reverse Osmosis, Built-in Microwave, Dishwasher, Disposal, Gas Range, Water Purifier
- Laundry: Inside
Features
- High Speed Internet, Smart Home, Granite Counters, Double Vanity, Eat-in Kitchen, 9+ Flat Ceilings, No Interior Steps, Wet Bar, Kitchen Island, Pantry, Full Bth Master Bdrm, Separate Shwr & Tub
- Flooring: Laminate, Vinyl, Tile
- Windows: Solar Screens, Double Pane Windows
- Has basement: No
- Has fireplace: No
Interior area
- Total structure area: 2,785
- Total interior livable area: 2,785 sqft
Property
Parking
- Total spaces: 6
- Parking features: RV Gate, Garage Door Opener
- Garage spaces: 3
- Uncovered spaces: 3
Features
- Stories: 1
- Patio & porch: Covered, Patio
- Exterior features: Misting System, Built-in Barbecue
- Has private pool: Yes
- Pool features: Play Pool, Fenced, Heated
- Has spa: Yes
- Spa features: Heated, Private
- Fencing: Block
Lot
- Size: 0.26 Acres
- Features: Sprinklers In Rear, Sprinklers In Front, Corner Lot, Desert Back, Desert Front, Cul-De-Sac, Grass Back, Auto Timer H2O Front, Auto Timer H2O Back
Details
- Parcel number: 50814197
Construction
Type & style
- Home type: SingleFamily
- Architectural style: Ranch
- Property subtype: Single Family Residence
Materials
- Stucco, Wood Frame, Painted
- Roof: Tile
Condition
- Year built: 2005
Utilities & green energy
- Sewer: Public Sewer
- Water: Pvt Water Company
Green energy
- Energy efficient items: Solar Tubes, Multi-Zones
Community & HOA
Community
- Features: Playground, Biking/Walking Path
- Security: Security System Owned
- Subdivision: GOODYEAR PLANNED REGIONAL CENTER PARCEL 10
HOA
- Has HOA: Yes
- Services included: Maintenance Grounds
- HOA fee: $184 quarterly
- HOA name: Rio Paseo
- HOA phone: 602-957-9191
Location
- Region: Goodyear
Financial & listing details
- Price per square foot: $226/sqft
- Tax assessed value: $524,000
- Annual tax amount: $2,839
- Date on market: 5/14/2026
- Cumulative days on market: 28 days
- Listing terms: Cash,Conventional,FHA,VA Loan
- Ownership: Fee Simple
Price history
| Date | Event | Price |
|---|---|---|
| 6/10/2026 | Sold | $630,000+1.8%$226/sqft |
Source:  ARMLS #7027425 Report a problem ARMLS #7027425 Report a problem | ||
| 5/13/2026 | Listed for sale | $619,000+74.4%$222/sqft |
Source: ARMLS #7027425 Report a problem | ||
| 12/8/2016 | Sold | $354,900$127/sqft |
Source: ARMLS #5513441 Report a problem | ||
| 10/19/2016 | Listed for sale | $354,900+9.5%$127/sqft |
Source: West USA Realty #5513441 Report a problem | ||
| 1/16/2014 | Sold | $324,000+50.7%$116/sqft |
Source: Public Record Report a problem | ||
| 9/1/2009 | Sold | $215,000+4.9%$77/sqft |
Source: Public Record Report a problem | ||
| 8/10/2009 | Listed for sale | $204,900-51.7%$74/sqft |
Source: A. Tom Wood #4233469 Report a problem | ||
| 5/26/2006 | Sold | $424,157$152/sqft |
Source: Public Record Report a problem | ||
Public tax history
| Year | Property taxes | Tax assessment |
|---|---|---|
| 2025 | $2,604 +3.7% | $52,400 -4.7% |
| 2024 | $2,511 -1.9% | $54,970 +101.3% |
| 2023 | $2,559 -18.4% | $27,303 -12% |
| 2022 | $3,135 +0.4% | $31,030 +0.4% |
| 2021 | $3,122 +1.9% | $30,910 +7.7% |
| 2020 | $3,062 +5.7% | $28,710 +3.4% |
| 2019 | $2,897 | $27,760 +0.9% |
| 2018 | $2,897 +12% | $27,510 +8.5% |
| 2017 | $2,586 +0% | $25,350 +4.1% |
| 2016 | $2,585 -0.2% | $24,350 +8.9% |
| 2015 | $2,590 | $22,350 +27% |
| 2014 | -- | $17,600 +10% |
| 2013 | -- | $16,000 -2.6% |
| 2012 | -- | $16,430 -9.1% |
| 2011 | -- | $18,070 -21.2% |
| 2010 | -- | $22,920 -18.9% |
| 2009 | -- | $28,250 -25.2% |
| 2008 | -- | $37,750 +6.6% |
| 2007 | -- | $35,400 +271.8% |
| 2006 | -- | $9,520 +43.4% |
| 2005 | -- | $6,640 |
Find assessor info on the county website
Neighborhood: 85395
Nearby homes
- $702,700-- bd3 ba3.8k sqft2770 N 150th Ln, Goodyear, AZ 85395Off Market
- $553,100-- bd4 ba2.8k sqft2755 N 151st Ave, Goodyear, AZ 85395Off Market
- $545,7005 bd3 ba2.7k sqft2777 N 151st Ave, Goodyear, AZ 85395Off Market

- $670,5005 bd3 ba3.7k sqft15075 W Edgemont Ave, Goodyear, AZ 85395Off Market
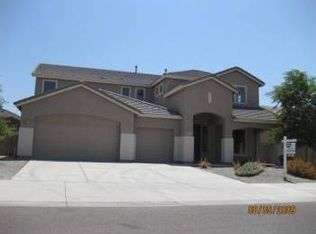
- $845,9005 bd3 ba3.6k sqft15063 W Edgemont Ave, Goodyear, AZ 85395Off Market
- $502,9003 bd2 ba2.3k sqft15083 W Edgemont Ave, Goodyear, AZ 85395Off Market
- $---- bd4 ba3.8k sqft2778 N 150th Ln, Goodyear, AZ 85395Auction
- $577,1005 bd4 ba2.8k sqft2799 N 151st Ave, Goodyear, AZ 85338Off Market
Nearby schools
GreatSchools rating
- 5/10Western Sky Middle SchoolGrades: 5-8Distance: 1.3 mi
- 7/10Millennium High SchoolGrades: 9-12Distance: 1.3 mi
- 5/10Mabel Padgett Elementary SchoolGrades: PK-6Distance: 1.6 mi
Schools provided by the listing agent
- Elementary: Mabel Padgett Elementary School
- Middle: Western Sky Middle School
- High: Millennium High School
- District: Litchfield Elementary District
Source: ARMLS. This data may not be complete. We recommend contacting the local school district to confirm school assignments for this home.
Get a cash offer in 3 minutes
Find out how much your home could sell for in as little as 3 minutes with a no-obligation cash offer.
Estimated market value
$630,000
Get a cash offer in 3 minutes
Find out how much your home could sell for in as little as 3 minutes with a no-obligation cash offer.
Estimated market value
$630,000
- Arizona
- Maricopa County
- Goodyear
- 85395
- 2752 N 150TH Lane
Nearby cities
Nearby zip codes
Other Goodyear Topics
