Skip main navigation
Off market
  • $412,800

    2752 N Charlotte St, Gilbertsville, PA 19525

    3beds
    1,606sqft
    SingleFamily
    Built in 1969
    10,454 Square Feet Lot
    $412,800 Zestimate®
    $257/sqft
    $2,493 Estimated rent

    Home value

    $412,800

    $392,000 - $433,000

    $2,493/mo

    Zestimate® history
    Loading
    Loading...

    Owner options

    List your home for rent

    $2,493/mo

    Rent Zestimate®

    Find your next renter with Zillow Rental Manager. Plus, with online applications, you can quickly screen prospective tenants – for free.

    Learn more

    $2,493/mo

    Rent Zestimate®

    Refinance and save

    $2,676/mo

    Est. payment

    Refinancing to a lower rate could help reduce your monthly payments and save thousands over the life of the loan.

    See today's rates

    $2,676/mo

    Est. payment

    Explore your selling options

    Work with a Zillow partner agent

    Leverage their expertise and Zillow's premium Showcase listings to get your home seen by more buyers.

    Get started

    List with your own agent

    Get your home in front of millions of buyers by listing it on Zillow.

    Learn how to do it

    Sell it yourself

    Take full control of how buyers see your home on Zillow by listing For Sale by Owner (FSBO).

    List your home

    What's special

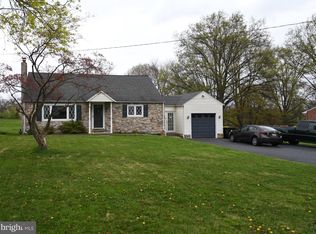
    Come see this completely renovated Split- Level in sought after New Hanover Township, Boyertown School District! With this house you'll get all the perks of a new home that is completely move in ready without any wait time for building. This property is located in a friendly, welcoming area on a nice lot scattered with large trees. Upon entering the home you'll see the house has an open-concept floor plan, featuring light gray walls & beautiful new floors continuing throughout the home creating a fresh and neutral feel. This stunning home has been fully renovated throughout, complete with modern conveniences & upgrades while still keeping its charm; giving the home that updated look. A highlighting feature of the house is the spacious kitchen & dining room which includes the open floor plan with the living area & a wood burning fireplace.This leads you out to the back through patio doors, to the large carport and private backyard. The kitchen features granite counter tops, a large island, shaker style cabinets, herringbone back splash, & stainless-steel appliances. The space is great for entertaining guests or having a sit down meal. The lower has a powder room, laundry room with built in cabinets, a large family room with built in bookshelf, and mudroom leading out back.Upper level from the kitchen/ living room has a full bath, 3 bedrooms, plus an attic. There is a large crawlspace with ample storage. Other features throughout the home include custom doors, & trim throughout, new windows, new heating & A/C unit and a new roof. The yard offers lots of ample space for entertaining and activities, with a shed. This home will meet all your needs which is move in ready. Owner is PA Licensed Realtor.

    This property is not currently displayed as for sale or rent on Zillow. This may be different from what's on other websites or public sources.
    Facts & features

    Interior

    Bedrooms & bathrooms
    • Bedrooms: 3
    • Bathrooms: 2
    • Full bathrooms: 1
    • 1/2 bathrooms: 1
    Heating
    • Other
    Cooling
    • Central
    Appliances
    • Included: Dishwasher, Microwave
    Features
    • Basement: Finished
    • Has fireplace: Yes
    Interior area
    • Total interior livable area: 1,606 sqft

    Property

    Parking
    • Parking features: Garage - Detached
    Features
    • Exterior features: Vinyl, Brick
    Lot
    • Size: 10,454 Square Feet
    Details
    • Parcel number: 470003540004

    Construction

    Type & style
    • Home type: SingleFamily
    Condition
    • Year built: 1969

    Community & HOA

    Location
    • Region: Gilbertsville

    Financial & listing details

    • Price per square foot: $257/sqft
    • Tax assessed value: $118,680
    • Annual tax amount: $4,570

    Price history

    DateEventPrice
    10/18/2019Sold$278,000-5.8%$173/sqft
    Source: Public Record Report a problem
    9/10/2019Pending sale$295,000$184/sqft
    Source: Long & Foster Real Estate, Inc. #PAMC610524 Report a problem
    9/5/2019Price change$295,000-1.3%$184/sqft
    Source: Long & Foster Real Estate, Inc. #PAMC610524 Report a problem
    8/3/2019Price change$299,000-2%$186/sqft
    Source: Long & Foster - Collegeville #PAMC610524 Report a problem
    7/22/2019Price change$305,000-1.6%$190/sqft
    Source: Long & Foster - Collegeville #PAMC610524 Report a problem
    5/23/2019Listed for sale$310,000+93.8%$193/sqft
    Source: Long & Foster - Collegeville #PAMC610524 Report a problem
    10/12/2018Sold$160,000$100/sqft
    Source: Public Record Report a problem

    Public tax history

    YearProperty taxesTax assessment
    2025$4,570 +4%$118,680
    2024$4,394 $118,680
    2023$4,394 +5.9%$118,680
    2022$4,147 +3.4%$118,680
    2021$4,012 +18%$118,680 +14.3%
    2020$3,401 +3%$103,810
    2019$3,301 +4.1%$103,810
    2018$3,170 +3.9%$103,810
    2017$3,052 +1.4%$103,810
    2016$3,010 +3.2%$103,810
    2015$2,917 $103,810
    Find assessor info on the county website

    Neighborhood: 19525

    Nearby schools

    GreatSchools rating
    Schools provided by the listing agent
    • District: BOYERTOWN AREA

    Source: The MLS. This data may not be complete. We recommend contacting the local school district to confirm school assignments for this home.

    Get a cash offer in 3 minutes
    Find out how much your home could sell for in as little as 3 minutes with a no-obligation cash offer.
    Estimated market value
    $412,800
    Get a cash offer in 3 minutes
    Find out how much your home could sell for in as little as 3 minutes with a no-obligation cash offer.
    Estimated market value
    $412,800