Skip main navigation
Pending inspection
  • Listed by: RE/MAX Metro Realty, Inc. • David Shiplett
    $1,435,888

    2752 NE 103rd Street, Seattle, WA 98125

    4beds
    2,480sqft
    : 
    $8,451/mo
    Get pre-qualified
    Single Family Residence
    Built in 1963
    8,241 Square Feet Lot
    $1,442,700 Zestimate®
    $579/sqft
    $-- HOA

    What's special

    Private mother-in-law suiteModern updatesChicken coopMid-century meets modernTimeless designLush garden areaSeamless indoor-outdoor living
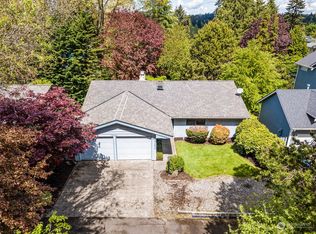
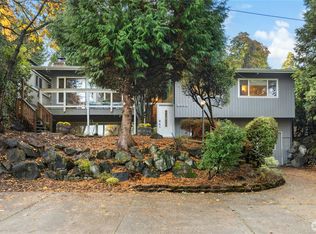
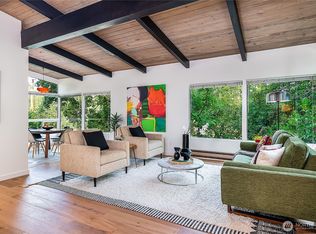
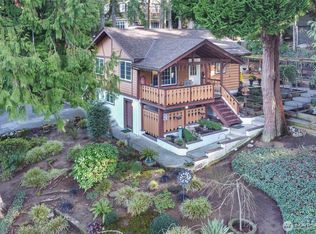
    Mid-century meets modern in this once-in-a-lifetime home, fully remodeled in 2021 with a seamless blend of timeless design, modern updates, and exceptional outdoor living. The stunning chef’s kitchen is designed for everyday living and effortless entertaining. The lower level offers a private mother-in-law suite, ideal for guests, extended living, or rental income. Enjoy the extensive deck space for outdoor dining and relaxation, while viewing a lush garden area complete with chicken coop. The dedicated EV charging station adds modern convenience. The attention to detail and thoughtful design of the entire home allows seamless indoor-outdoor living, comfort, style, function, and rare lifestyle amenities is hard to match.
    14 days
    |
    442
    |
    27
    |

    Likely to sell faster than

    Zillow last checked:

    Listing updated:

    Listed by:

    David Shiplett,

    RE/MAX Metro Realty, Inc.,

    Ralph Castano,

    RE/MAX Metro Realty, Inc.

    Source: NWMLS as distributed by MLS GRID,MLS#: 2568100MLS Logo

      Facts & features

      Interior

      Bedrooms & bathrooms
      • Bedrooms: 4
      • Bathrooms: 3
      • Full bathrooms: 1
      • 3/4 bathrooms: 2
      • Main level bathrooms: 1
      • Main level bedrooms: 1
      Primary bedroom
      • Level: Main
      Bedroom
      • Level: Lower
      Bedroom
      • Level: Lower
      Bedroom
      • Level: Lower
      Bathroom full
      • Level: Main
      Bathroom three quarter
      • Level: Lower
      Bathroom three quarter
      • Level: Lower
      Dining room
      • Level: Main
      Entry hall
      • Level: Split
      Kitchen with eating space
      • Level: Main
      Kitchen without eating space
      • Level: Lower
      Living room
      • Level: Main
      Living room
      • Level: Lower
      Utility room
      • Level: Garage
      Heating
      • Fireplace, Ductless, Electric, Natural Gas
      Cooling
      • Ductless, Heat Pump
      Appliances
      • Included: Dishwasher, Disposal, Double Oven, Microwave, Refrigerator, Stove(s)/Range(s), Tankless Water Heater, Dishwasher(s), Garbage Disposal, Microwave(s), Refrigerator(s), Water Heater: Tankless, Water Heater Location: Outside
      Features
      • Dining Room, High Tech Cabling
      • Flooring: Hardwood
      • Windows: Skylight(s)
      • Basement: Daylight,Finished
      • Number of fireplaces: 2
      • Fireplace features: Wood Burning, Lower Level: 1, Main Level: 1, Fireplace
      Interior area
      • Total structure area: 2,480
      • Total interior livable area: 2,480 sqft

      Property

      Parking
      • Total spaces: 4
      • Parking features: Attached Garage
      • Has attached garage: Yes
      • Covered spaces: 2
      • Uncovered spaces: 2
      Features
      • Levels: Multi/Split
      • Entry location: Split
      • Patio & porch: Second Kitchen, Second Primary Bedroom, Dining Room, Fireplace, High Tech Cabling, Skylight(s), Vaulted Ceiling(s), Walk-In Closet(s), Water Heater
      • Has view: Yes
      • View description: City, Partial, Territorial
      Lot
      • Size: 8,241 Square Feet
      • Features: Dead End Street, Open Lot, Paved, Secluded, Cable TV, Deck, Electric Car Charging, Fenced-Fully, Gas Available, High Speed Internet, Irrigation, Outbuildings, Patio, Shop
      • Topography: Level,Partial Slope
      • Residential vegetation: Fruit Trees, Garden Space
      Details
      • Parcel number: 2568300049
      • Zoning description: Jurisdiction: City
      • Special conditions: Standard

      Construction

      Type & style
      • Home type: SingleFamily
      • Architectural style: Mid-Century Modern,Split Entry
      • Property subtype: Single Family Residence
      Materials
      • Cement Planked, Cement Plank
      • Foundation: Slab
      • Roof: Torch Down
      Condition
      • Updated/Remodeled
      • Year built: 1963
      • Major remodel year: 2021

      Utilities & green energy

      • Sewer: Sewer Connected
      • Water: Public

      Community & HOA

      Community
      • Subdivision: Meadowbrook
      Location
      • Region: Seattle

      Financial & listing details

      • Price per square foot: $579/sqft
      • Tax assessed value: $1,359,000
      • Annual tax amount: $14,462
      • Date on market: 8/11/2026
      • Cumulative days on market: 16 days
      • Listing terms: Conventional,FHA,VA Loan
      • Inclusions: Dishwasher(s), Double Oven, Garbage Disposal, Microwave(s), Refrigerator(s), Stove(s)/Range(s)

        Estimated market value

        $1,442,700

        $1.37M - $1.51M

        $5,083/mo

        Price history

        DateEventPrice
        8/18/2026Pending sale$1,435,888$579/sqft
        Source: NWMLS as distributed by MLS GRID #2568100 Report a problem
        8/13/2026Listed for sale$1,435,888+91.5%$579/sqft
        Source: NWMLS as distributed by MLS GRID #2568100 Report a problem
        5/24/2017Sold$750,000$302/sqft
        Source: NWMLS as distributed by MLS GRID #1111784 Report a problem
        5/12/2017Pending sale$750,000$302/sqft
        Source: Windermere Real Estate Midtown #1111784 Report a problem
        5/10/2017Price change$750,000-6.3%$302/sqft
        Source: Windermere Real Estate Midtown #1111784 Report a problem
        5/4/2017Listed for sale$800,000$323/sqft
        Source: Windermere Real Estate Midtown #1111784 Report a problem
        6/12/2013Listing removed$2,195$1/sqft
        Source: Champions Real Estate Report a problem
        6/1/2013Listed for rent$2,195$1/sqft
        Source: Champions Real Estate Report a problem
        3/12/2012Listing removed$2,195$1/sqft
        Source: Champions Real Estate Report a problem
        2/12/2012Listed for rent$2,195$1/sqft
        Source: Champions Real Estate Report a problem
        6/24/2011Listing removed$2,195$1/sqft
        Source: Champions Real Estate Report a problem
        6/19/2011Listed for rent$2,195$1/sqft
        Source: Champions Real Estate Report a problem

        Public tax history

        YearProperty taxesTax assessment
        2025$14,463 +10.7%$1,359,000 +3.1%
        2024$13,067 +2.4%$1,318,000 +0.8%
        2023$12,759 -6.4%$1,308,000 -16.8%
        2022$13,635 +14.4%$1,573,000 +25%
        2021$11,923 +9%$1,258,000 +15.2%
        2020$10,943 +31.3%$1,092,000 +32.4%
        2019$8,336 +9.7%$825,000 -1.4%
        2018$7,602 +0.1%$837,000 +14.7%
        2017$7,597 +59.9%$730,000 +28.1%
        2016$4,750 $570,000 +8.4%
        2015$4,750 $526,000 +13.6%
        2014$4,750 $463,000 +11.3%
        2013$4,750 $416,000 +19.5%
        2012-- $348,000 -7.4%
        2011-- $376,000 -8.5%
        2010-- $411,000
        2009-- $411,000 +7.6%
        2007-- $382,000 +6.1%
        2006-- $360,000 +8.8%
        2005-- $331,000 +34%
        2001$2,933 +6.4%$247,000 +12.3%
        2000$2,756 $220,000
        Find assessor info on the county website

        Monthly payment

        Est. payment

        Payment breakdown

        Explore the cost of this home by adjusting the details. Changes won't be saved.
        All calculations are estimates and provided by Zillow, Inc. for informational purposes only. Actual amounts may vary.
        HOA fees may include property taxes on listings classified as Co-Ops. Contact the listing agent and/or owner for fee details.
        See how much you could borrow to make a competitive offer.

        Climate risks

        Neighborhood: Meadowbrook

        Getting around

        58 / 100
        Somewhat Walkable
        52 / 100
        Good Transit
        44 / 100
        Somewhat Bikeable

        Nearby schools

        GreatSchools rating

        A local agent can set up tours, give advice and negotiate with sellers.

        Browse local experts

        Similar homes