Skip main navigation
Closed
  • $425,000

    2752 Rapids Way, Akron, OH 44312

    4beds
    3,179sqft
    Single Family Residence
    Built in 2007
    0.3 Acres Lot
    $446,400 Zestimate®
    $134/sqft
    $3,150 Estimated rent

    Home value

    $446,400

    $402,000 - $496,000

    $3,150/mo

    Zestimate® history
    Loading
    Loading...

    Owner options

    List your home for rent

    $3,150/mo

    Rent Zestimate®

    Find your next renter with Zillow Rental Manager. Plus, with online applications, you can quickly screen prospective tenants – for free.

    Learn more

    $3,150/mo

    Rent Zestimate®

    Refinance and save

    $3,054/mo

    Est. payment

    Refinancing to a lower rate could help reduce your monthly payments and save thousands over the life of the loan.

    See today's rates

    $3,054/mo

    Est. payment

    Explore your selling options

    Work with a Zillow partner agent

    Leverage their expertise and Zillow's premium Showcase listings to get your home seen by more buyers.

    Get started

    List with your own agent

    Get your home in front of millions of buyers by listing it on Zillow.

    Learn how to do it

    Sell it yourself

    Take full control of how buyers see your home on Zillow by listing For Sale by Owner (FSBO).

    List your home

    What's special

    Private in-law suiteMature colorado spruce treesRec roomScreened porchWalkout lower levelCoolaroo shadesStone retaining wall
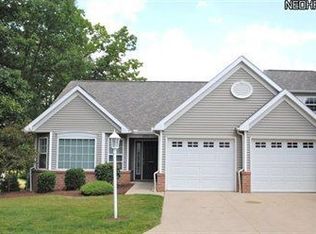
    Sprawling 4 bedroom, 3.5 bath custom ranch in the sought after Mill Run Estates! With over 3,000 square feet of thoughtfully designed living space, including a private in-law suite, this home showcases exceptional craftsmanship and attention to detail. The open layout features a formal dining room with crown molding and corner cabinets and a vaulted great room anchored by a high-efficiency gas fireplace with an enclosed TV mount. The kitchen shines with KraftMaid pecan cabinetry, quartz countertops, a breakfast bar, and oak hardwood flooring, seamlessly connecting to the casual dining area. Pella French doors lead to a screened porch with Coolaroo shades and a ceiling fan, creating a tranquil indoor-outdoor retreat. The primary suite offers private access to the screened porch, two closets, and an ensuite with a Corian-topped vanity and custom mirrors. Two additional bedrooms, a full bath, and a convenient first-floor laundry complete the main level. The walkout lower level is made for multigenerational living, featuring a rec room, a kitchenette with a wine chiller, a spacious bedroom, and a full bath. This space opens to a stamped concrete patio overlooking a serene backyard with mature Colorado Spruce trees, a stone retaining wall, and a storage shed, plus room for your canoe or kayaks. The attached 3 car garage, complete with a half bath, is the perfect compliment to this one of a kind home. Additional highlights include Pella windows with integrated blinds, solid core Caiman oak doors, a built-in sound system, premium lighting, and a security system. Situated on a quiet cul-de-sac near shopping, dining, golf, and highway access, this home truly has it all!

    Zillow last checked:

    Listing updated:

    Listing Provided by:

    Jose Medina jose@josesellshomes.com330-595-9811,

    Keller Williams Legacy Group Realty

    Bought with:

    Vicki Y Mcvey, 2005005740

    Great Move Realty

    Source: MLS Now,MLS#: 5096490MLS LogoOriginating MLS: Stark Trumbull Area REALTORS

    Facts & features

    Interior

    Bedrooms & bathrooms
    • Bedrooms: 4
    • Bathrooms: 4
    • Full bathrooms: 3
    • 1/2 bathrooms: 1
    • Main level bathrooms: 3
    • Main level bedrooms: 3
    Primary bedroom
    • Description: Flooring: Carpet
    • Features: Walk-In Closet(s)
    • Level: First
    • Dimensions: 16 x 14
    Bedroom
    • Description: Flooring: Carpet
    • Level: Lower
    • Dimensions: 16 x 12
    Bedroom
    • Description: Flooring: Carpet
    • Level: First
    • Dimensions: 12 x 11
    Bedroom
    • Description: Flooring: Carpet
    • Level: First
    • Dimensions: 12 x 11
    Dining room
    • Description: Flooring: Hardwood
    • Features: Built-in Features
    • Level: First
    • Dimensions: 13 x 12
    Eat in kitchen
    • Description: Flooring: Hardwood
    • Features: Breakfast Bar
    • Level: First
    • Dimensions: 19 x 12
    Great room
    • Description: Flooring: Carpet
    • Features: Fireplace
    • Level: First
    • Dimensions: 16 x 14
    Laundry
    • Description: Flooring: Laminate
    • Level: First
    • Dimensions: 8 x 7
    Recreation
    • Description: Flooring: Carpet,Laminate
    • Level: Lower
    • Dimensions: 29 x 27
    Sunroom
    • Description: Flooring: Other
    • Level: First
    • Dimensions: 29 x 12
    Heating
    • Forced Air, Gas
    Cooling
    • Central Air
    Appliances
    • Included: Range, Refrigerator
    • Laundry: Main Level
    Features
    • Breakfast Bar, Crown Molding, Entrance Foyer, Eat-in Kitchen, Granite Counters, In-Law Floorplan, Sound System, Vaulted Ceiling(s), Walk-In Closet(s), Wired for Sound
    • Windows: Blinds, Triple Pane Windows
    • Basement: Full,Finished,Bath/Stubbed,Storage Space,Walk-Out Access
    • Number of fireplaces: 1
    • Fireplace features: Great Room, Living Room
    Interior area
    • Total structure area: 3,179
    • Total interior livable area: 3,179 sqft
    • Finished area above ground: 2,062
    • Finished area below ground: 1,117

    Property

    Parking
    • Total spaces: 3
    • Parking features: Attached, Driveway, Garage
    • Attached garage spaces: 3
    Features
    • Levels: One
    • Stories: 1
    • Patio & porch: Rear Porch, Front Porch, Patio, Screened
    Lot
    • Size: 0.30 Acres
    • Features: Cul-De-Sac
    Details
    • Additional structures: Outbuilding, Storage
    • Parcel number: 5110508
    • Special conditions: Standard

    Construction

    Type & style
    • Home type: SingleFamily
    • Architectural style: Ranch
    • Property subtype: Single Family Residence
    Materials
    • Brick, Vinyl Siding
    • Roof: Asphalt,Fiberglass
    Condition
    • Year built: 2007

    Utilities & green energy

    • Sewer: Public Sewer
    • Water: Public

    Community & neighborhood

    Security
    • Security features: Security System
    Location
    • Region: Akron
    • Subdivision: Mill Run Estates Ph 2

    HOA & financial

    HOA
    • Has HOA: Yes
    • HOA fee: $250 annually
    • Services included: Association Management, Insurance, Other
    • Association name: Mill Run Estates
    • Second HOA fee: $50 annually

    Price history

    DateEventPrice
    4/9/2025Sold$425,000-5.5%$134/sqft
    Source: MLS Now #5096490 Report a problem
    4/2/2025Pending sale$449,900$142/sqft
    Source: MLS Now #5096490 Report a problem
    3/10/2025Contingent$449,900$142/sqft
    Source: MLS Now #5096490 Report a problem
    1/27/2025Listed for sale$449,9000%$142/sqft
    Source: MLS Now #5096490 Report a problem
    12/19/2024Listing removed$450,000$142/sqft
    Source: MLS Now #5068664 Report a problem
    11/22/2024Price change$450,000-2.2%$142/sqft
    Source: MLS Now #5068664 Report a problem
    11/7/2024Listed for sale$460,000-2.1%$145/sqft
    Source: MLS Now #5068664 Report a problem
    9/30/2024Listing removed$469,900$148/sqft
    Source: MLS Now #5068664 Report a problem
    9/25/2024Price change$469,900-1.1%$148/sqft
    Source: MLS Now #5068664 Report a problem
    9/9/2024Listed for sale$474,900-1%$149/sqft
    Source: MLS Now #5068664 Report a problem
    11/6/2023Listing removed--
    Source: MLS Now #4499186 Report a problem
    10/25/2023Price change$479,900-2%$151/sqft
    Source: MLS Now #4499186 Report a problem
    10/23/2023Listed for sale$489,900+8.6%$154/sqft
    Source: MLS Now #4499186 Report a problem
    5/18/2022Sold$451,000+6.1%$142/sqft
    Source: MLS Now #4369411 Report a problem
    5/9/2022Pending sale$425,000$134/sqft
    Source: MLS Now #4369411 Report a problem
    5/6/2022Listed for sale$425,000-26.1%$134/sqft
    Source: MLS Now #4369411 Report a problem
    12/25/2021Listing removed--
    Source: MLS Now #4319843 Report a problem
    10/8/2021Price change$575,000-4.2%$181/sqft
    Source: MLS Now #4319843 Report a problem
    9/24/2021Listed for sale$600,000+949.6%$189/sqft
    Source: MLS Now #4319843 Report a problem
    5/1/2007Sold$57,165$18/sqft
    Source: Public Record Report a problem

    Public tax history

    YearProperty taxesTax assessment
    2025$7,409 +5.1%$128,400
    2024$7,046 +4.7%$128,400
    2023$6,731 +23.9%$128,400 +55%
    2022$5,433 +1.9%$82,838 -0.5%
    2021$5,331 $83,216
    2020-- $83,216 +16.7%
    2019$4,871 +4%$71,324 0%
    2018$4,683 -3.8%$71,330
    2017$4,869 $71,330
    2016$4,869 $71,330
    2015$4,869 +1.2%$71,330
    2014$4,811 -3.4%$71,330 -5%
    2013$4,979 -1.9%$75,120
    2012$5,075 +5.6%$75,120 +0%
    2011$4,804 -2.7%$75,111 -9.3%
    2010$4,939 $82,832
    2009-- $82,832
    2008$4,625 +530.6%$82,832 +536.5%
    2007$733 +2.3%$13,013
    2006$717 +2.4%$13,013
    2005$700 $13,013
    2004-- --
    2003-- --

    Find assessor info on the county website

    Neighborhood: 44312

    Nearby schools

    GreatSchools rating
    Schools provided by the listing agent
    • District: Springfield LSD Summit- 7713

    Source: MLS Now. This data may not be complete. We recommend contacting the local school district to confirm school assignments for this home.

    Get a cash offer in 3 minutes
    Find out how much your home could sell for in as little as 3 minutes with a no-obligation cash offer.
    Estimated market value
    $446,400
    Get a cash offer in 3 minutes
    Find out how much your home could sell for in as little as 3 minutes with a no-obligation cash offer.
    Estimated market value
    $446,400