Skip main navigation
Closed
  • $399,900

    2752 Route 219, Kane, PA 16735

    4beds
    2,144sqft
    Single Family Residence
    Built in 2010
    21.34 Acres Lot
    $447,900 Zestimate®
    $187/sqft
    $2,066 Estimated rent

    Home value

    $447,900

    $417,000 - $479,000

    $2,066/mo

    Zestimate® history
    Loading
    Loading...

    Owner options

    List your home for rent

    $2,066/mo

    Rent Zestimate®

    Find your next renter with Zillow Rental Manager. Plus, with online applications, you can quickly screen prospective tenants – for free.

    Learn more

    $2,066/mo

    Rent Zestimate®

    Refinance and save

    $2,689/mo

    Est. payment

    Refinancing to a lower rate could help reduce your monthly payments and save thousands over the life of the loan.

    See today's rates

    $2,689/mo

    Est. payment

    Explore your selling options

    Work with a Zillow partner agent

    Leverage their expertise and Zillow's premium Showcase listings to get your home seen by more buyers.

    Get started

    List with your own agent

    Get your home in front of millions of buyers by listing it on Zillow.

    Learn how to do it

    Sell it yourself

    Take full control of how buyers see your home on Zillow by listing For Sale by Owner (FSBO).

    List your home

    What's special

    Walk-in closetLaundry roomCathedral open ceilingRadiant floor heating
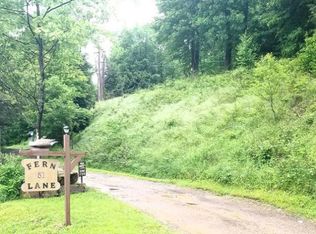
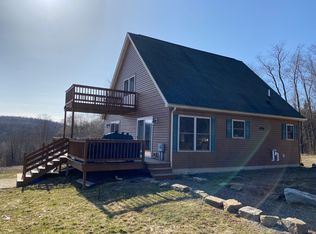
    Wooded 21.34 acres of land in a premier location near Allegheny National Forest. Nothing is better then a whole house radiant floor heating, a warm embracement with every stride. Magnificent setting for your home nestled off the road with the curved driveway. Hardwood throughout the entire home is custom made including the kitchen cabinets, molding and some flooring. The front entrance is breathtaking with cathedral open ceiling with lighting and the tiered wooded stairway, then flowing into the open floor plan. The chef's kitchen gives the pleasure of cooking and entertaining. Relax in the living room near the cozy wood burning fireplace, exude a sense of grandeur and comfort. A convenient first floor master suite with a walk-in closet and a spacious full bathroom with a jacuzzi and shower. Laundry room is accessible on the first level. The second level has 3 bedrooms/full bathroom and an additional room that is perfect and private for your home office/guest suite. Full walk out basement which leads onto the large lighted stamped patio. Attached radiant heated two car garage. Ultraviolet water system. 200 amp electric service. Professional colorful landscaping.

    Zillow last checked:

    Listing updated:

    Listed by:

    Nancy J. Rathbun 814-366-1740,

    Howard Hanna Professionals - Smethport

    Bought with:

    Jill DeMarte, RS342313

    Keller Williams Advantage Realty

    Source: NYSAMLSs,MLS#: R1499158MLS LogoOriginating MLS: McKean PA

    Facts & features

    Interior

    Bedrooms & bathrooms
    • Bedrooms: 4
    • Bathrooms: 3
    • Full bathrooms: 2
    • 1/2 bathrooms: 1
    • Main level bathrooms: 2
    • Main level bedrooms: 1
    Bedroom 1
    • Level: First
    • Dimensions: 13.00 x 16.00
    Bedroom 2
    • Level: Second
    • Dimensions: 14.00 x 12.00
    Bedroom 3
    • Level: Second
    • Dimensions: 13.00 x 13.00
    Bedroom 4
    • Level: Second
    • Dimensions: 13.00 x 11.00
    Den
    • Level: Second
    • Dimensions: 24.00 x 12.00
    Dining room
    • Level: First
    • Dimensions: 13.00 x 12.00
    Kitchen
    • Level: First
    • Dimensions: 18.00 x 12.00
    Laundry
    • Level: First
    • Dimensions: 10.00 x 6.00
    Living room
    • Level: First
    • Dimensions: 14.00 x 18.00
    Other
    • Level: First
    • Dimensions: 7.00 x 13.00
    Other
    • Level: First
    • Dimensions: 6.00 x 6.00
    Other
    • Level: Second
    • Dimensions: 10.00 x 5.00
    Heating
    • Propane, Hot Water, Radiant
    Cooling
    • Window Unit(s)
    Appliances
    • Included: Double Oven, Dryer, Dishwasher, Exhaust Fan, Gas Cooktop, Disposal, Microwave, Propane Water Heater, Refrigerator, Range Hood, Trash Compactor, Washer, Water Softener Owned, Water Purifier
    • Laundry: Main Level
    Features
    • Breakfast Bar, Ceiling Fan(s), Entrance Foyer, Separate/Formal Living Room, Home Office, Jetted Tub, Country Kitchen, Natural Woodwork, Window Treatments, Bath in Primary Bedroom, Main Level Primary, Primary Suite
    • Flooring: Ceramic Tile, Hardwood, Laminate, Varies
    • Windows: Drapes
    • Basement: Full,Walk-Out Access
    • Number of fireplaces: 1
    Interior area
    • Total structure area: 2,144
    • Total interior livable area: 2,144 sqft

    Property

    Parking
    • Total spaces: 2
    • Parking features: Attached, Electricity, Garage, Garage Door Opener
    • Attached garage spaces: 2
    Features
    • Levels: Two
    • Stories: 2
    • Patio & porch: Open, Patio, Porch
    • Exterior features: Gravel Driveway, Patio, Propane Tank - Leased
    Lot
    • Size: 21.34 Acres
    • Dimensions: 1654 x 915
    • Features: Wooded
    Details
    • Parcel number: 2300722204
    • Special conditions: Standard

    Construction

    Type & style
    • Home type: SingleFamily
    • Architectural style: Two Story
    • Property subtype: Single Family Residence
    Materials
    • Vinyl Siding, Copper Plumbing, PEX Plumbing
    • Foundation: Block
    • Roof: Asphalt
    Condition
    • Resale
    • Year built: 2010

    Utilities & green energy

    • Electric: Circuit Breakers
    • Sewer: Connected
    • Water: Well
    • Utilities for property: High Speed Internet Available, Sewer Connected

    Community & neighborhood

    Location
    • Region: Kane
    • Subdivision: A D Hamlin & E K Kane

    Other

    Other facts
    • Listing terms: Cash,Conventional,FHA,VA Loan

    Price history

    DateEventPrice
    6/3/2024Sold$399,900$187/sqft
    Source: NYSAMLSs #R1499158 Report a problem
    5/15/2024Pending sale$399,900$187/sqft
    Source: NYSAMLSs #R1499158 Report a problem
    4/18/2024Contingent$399,900$187/sqft
    Source: NYSAMLSs #R1499158 Report a problem
    9/26/2023Price change$399,900-4.8%$187/sqft
    Source: NYSAMLSs #R1499158 Report a problem
    9/23/2023Listed for sale$420,000+55.6%$196/sqft
    Source: NYSAMLSs #R1499158 Report a problem
    8/9/2017Sold$270,000-9.7%$126/sqft
    Source: NYSAMLSs #R1306364 Report a problem
    5/5/2017Listed for sale$299,000$139/sqft
    Source: Howard Hanna - Bradford - Howard Hanna Professionals #9315 Report a problem

    Public tax history

    Tax history is unavailable.

    Neighborhood: 16735

    Nearby schools

    GreatSchools rating
    Schools provided by the listing agent
    • District: Smethport Area

    Source: NYSAMLSs. This data may not be complete. We recommend contacting the local school district to confirm school assignments for this home.

    Get pre-qualified for a loan
    At Zillow Home Loans, we can pre-qualify you in as little as 5 minutes with no impact to your credit score.

    An equal housing lender. NMLS #10287.