Sellers have received multiple offers, please submit final and best by noon on Monday June 16th. Nestled in a tranquil Carrollton neighborhood, this delightful 3-bedroom, 2-bathroom home offers a perfect blend of comfort and convenience. Boasting a spacious almost 1900 sq ft layout, enjoy open concept family room and kitchen. Front and formal rooms have gorgeous plantation shutters. Large primary suite with ensuite that has double sinks, a modern free-standing tub and separate shower. Second bath also has double sinks and shower with sliding glass doors. Built in 1996 has high ceilings and lots of windows. Enjoy views of your backyard from the family room and the primary suite. Back yard has a pergola, gas line for your grill and a shed for extra storage. Two car garage has JuiceBox Electric Vehicle charger. Brand new ac unit installed in May 2025.
Sold
Price Unknown
2752 Summertree Dr, Carrollton, TX 75006
3beds
1,889sqft
Single Family Residence
Built in 1996
6,577 Square Feet Lot
$416,400 Zestimate®
$--/sqft
$2,698 Estimated rent
Home value
$416,400
$379,000 - $458,000
$2,698/mo
Zestimate® history
Owner options
List your home for rent
$2,698/mo
Rent Zestimate®
Find your next renter with Zillow Rental Manager. Plus, with online applications, you can quickly screen prospective tenants – for free.
$2,698/mo
Rent Zestimate®
Refinance and save
Refinancing to a lower rate could help reduce your monthly payments and save thousands over the life of the loan.
Explore your selling options
Work with a Zillow partner agent
Leverage their expertise and Zillow's premium Showcase listings to get your home seen by more buyers.
Get startedList with your own agent
Get your home in front of millions of buyers by listing it on Zillow.
Learn how to do itSell it yourself
Take full control of how buyers see your home on Zillow by listing For Sale by Owner (FSBO).
List your homeWhat's special
Modern free-standing tubHigh ceilingsLots of windowsShed for extra storageViews of your backyardDouble sinksGorgeous plantation shutters
Zillow last checked:
Listing updated:
Listed by:
Regina Stockwell 0598404 469-682-1034,
eXp Realty LLC 888-519-7431
Bought with:
Tannah McGaughy
Ebby Halliday, Realtors
Source: NTREIS,MLS#: 20957829
Facts & features
Interior
Bedrooms & bathrooms
- Bedrooms: 3
- Bathrooms: 2
- Full bathrooms: 2
Primary bedroom
- Features: Ceiling Fan(s)
- Level: First
- Dimensions: 17 x 13
Bedroom
- Level: First
- Dimensions: 11 x 9
Bedroom
- Level: First
- Dimensions: 11 x 9
Primary bathroom
- Features: Built-in Features, Dual Sinks, En Suite Bathroom, Garden Tub/Roman Tub, Separate Shower
- Level: First
- Dimensions: 12 x 10
Breakfast room nook
- Level: First
- Dimensions: 9 x 6
Dining room
- Level: First
- Dimensions: 14 x 11
Family room
- Features: Built-in Features, Ceiling Fan(s), Fireplace
- Level: First
- Dimensions: 21 x 19
Other
- Features: Dual Sinks
- Level: First
- Dimensions: 10 x 5
Kitchen
- Features: Eat-in Kitchen, Kitchen Island, Pantry
- Level: First
- Dimensions: 13 x 12
Living room
- Level: First
- Dimensions: 14 x 11
Utility room
- Level: First
- Dimensions: 5 x 5
Heating
- Central, Fireplace(s), Natural Gas
Cooling
- Central Air, Ceiling Fan(s), Electric
Appliances
- Included: Dishwasher, Disposal, Gas Range, Microwave
- Laundry: Laundry in Utility Room
Features
- Decorative/Designer Lighting Fixtures, Eat-in Kitchen, High Speed Internet, Open Floorplan, Cable TV
- Windows: Shutters
- Has basement: No
- Number of fireplaces: 1
- Fireplace features: Gas Log, Gas Starter
Interior area
- Total interior livable area: 1,889 sqft
Property
Parking
- Total spaces: 2
- Parking features: Alley Access, Door-Single, Electric Vehicle Charging Station(s), Garage, Garage Door Opener, Kitchen Level, Garage Faces Rear
- Attached garage spaces: 2
Features
- Levels: One
- Stories: 1
- Pool features: None
- Fencing: Back Yard,Wood
Lot
- Size: 6,577 Square Feet
- Dimensions: 101 x 65
- Features: Interior Lot, Landscaped, Subdivision, Sprinkler System, Few Trees
Details
- Parcel number: 141101800F0090000
Construction
Type & style
- Home type: SingleFamily
- Architectural style: Traditional,Detached
- Property subtype: Single Family Residence
Materials
- Brick, Unknown
- Foundation: Slab
Condition
- Year built: 1996
Utilities & green energy
- Sewer: Public Sewer
- Water: Public
- Utilities for property: Natural Gas Available, Sewer Available, Separate Meters, Water Available, Cable Available
Community & HOA
Community
- Subdivision: Wellington Run Ph 02a
HOA
- Has HOA: No
Location
- Region: Carrollton
Financial & listing details
- Tax assessed value: $396,610
- Annual tax amount: $8,206
- Date on market: 6/12/2025
- Cumulative days on market: 4 days
- Listing terms: Cash,Conventional,FHA,VA Loan
Price history
| Date | Event | Price |
|---|---|---|
| 6/30/2025 | Sold | -- |
Source: NTREIS #20957829 Report a problem | ||
| 6/23/2025 | Pending sale | $399,000$211/sqft |
Source: NTREIS #20957829 Report a problem | ||
| 6/17/2025 | Contingent | $399,000$211/sqft |
Source: NTREIS #20957829 Report a problem | ||
| 6/12/2025 | Listed for sale | $399,000+30%$211/sqft |
Source: NTREIS #20957829 Report a problem | ||
| 4/24/2020 | Listing removed | $306,900$162/sqft |
Source: Evolution Equity Realty LLC #14304513 Report a problem | ||
| 3/26/2020 | Listed for sale | $306,900$162/sqft |
Source: Evolution Equity Realty LLC #14304513 Report a problem | ||
Public tax history
| Year | Property taxes | Tax assessment |
|---|---|---|
| 2025 | $5,556 +1.7% | $396,610 |
| 2024 | $5,462 +9.7% | $396,610 +18.5% |
| 2023 | $4,980 -19% | $334,570 |
| 2022 | $6,151 -18.9% | $334,570 +7.9% |
| 2021 | $7,587 +19.7% | $310,030 |
| 2020 | $6,338 +9.4% | $310,030 +9.8% |
| 2019 | $5,795 +3.8% | $282,350 |
| 2018 | $5,581 +16.1% | $282,350 |
| 2017 | $4,806 -11.3% | $282,350 +32.4% |
| 2016 | $5,417 +9.7% | $213,240 +9.7% |
| 2015 | $4,936 | $194,440 +0.9% |
| 2014 | $4,936 | $192,730 |
| 2013 | -- | -- |
| 2012 | -- | -- |
| 2011 | -- | -- |
| 2010 | -- | -- |
| 2009 | -- | -- |
| 2008 | -- | -- |
| 2007 | -- | -- |
| 2005 | -- | -- |
| 2004 | -- | -- |
| 2003 | -- | -- |
| 2002 | -- | -- |
| 2001 | -- | -- |
Find assessor info on the county website
Neighborhood: 75006
Nearby homes
- $511,1003 bd2 ba2.3k sqft2756 Summertree Dr, Carrollton, TX 75006Off Market

- $--3 bd2 ba1.5k sqft2748 Summertree Dr, Carrollton, TX 75006Sold

- $423,0003 bd2 ba1.8k sqft2760 Summertree Dr, Carrollton, TX 75006Off Market
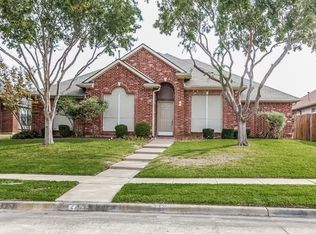
- $513,4003 bd2 ba2.8k sqft2744 Summertree Dr, Carrollton, TX 75006Off Market
- $420,0003 bd3 ba2.1k sqft2223 Meadowstone Dr, Carrollton, TX 75006Off Market
- $--3 bd3 ba1.7k sqft2221 Meadowstone Dr, Carrollton, TX 75006Sold
- $360,2003 bd2 ba1.6k sqft2225 Meadowstone Dr, Carrollton, TX 75006Off Market
- $448,7004 bd3 ba2.2k sqft2219 Meadowstone Dr, Carrollton, TX 75006Off Market
Nearby schools
GreatSchools rating
- 6/10Jerry R Junkins Elementary SchoolGrades: PK-6Distance: 0.3 mi
- 6/10Ewell D Walker Middle SchoolGrades: 7-8Distance: 4.7 mi
- 4/10W T White High SchoolGrades: 9-12Distance: 4.2 mi
Schools provided by the listing agent
- Elementary: Jerry Junkins
- Middle: Walker
- High: White
- District: Dallas ISD
Source: NTREIS. This data may not be complete. We recommend contacting the local school district to confirm school assignments for this home.
Get a cash offer in 3 minutes
Find out how much your home could sell for in as little as 3 minutes with a no-obligation cash offer.
Estimated market value
$416,400
Get a cash offer in 3 minutes
Find out how much your home could sell for in as little as 3 minutes with a no-obligation cash offer.
Estimated market value
$416,400
- Texas
- Dallas County
- Carrollton
- 75006
- 2752 Summertree Dr
Nearby cities
Nearby neighborhoods
Nearby zip codes
Other Carrollton Topics
