Skip main navigation
Closed
  • $449,900

    2752 Sunswept Ct, Valparaiso, IN 46383

    4beds
    3,112sqft
    Single Family Residence
    Built in 1989
    0.46 Acres Lot
    $-- Zestimate®
    $145/sqft
    $3,149 Estimated rent

    Home value

    Not available

    Estimated sales range

    Not available

    $3,149/mo

    Zestimate® history
    Loading
    Loading...

    Owner options

    List your home for rent

    $3,149/mo

    Rent Zestimate®

    Find your next renter with Zillow Rental Manager. Plus, with online applications, you can quickly screen prospective tenants – for free.

    Learn more

    $3,149/mo

    Rent Zestimate®

    Refinance and save

    $2,756/mo

    Est. payment

    Refinancing to a lower rate could help reduce your monthly payments and save thousands over the life of the loan.

    See today's rates

    $2,756/mo

    Est. payment

    Explore your selling options

    Work with a Zillow partner agent

    Leverage their expertise and Zillow's premium Showcase listings to get your home seen by more buyers.

    Get started

    List with your own agent

    Get your home in front of millions of buyers by listing it on Zillow.

    Learn how to do it

    Sell it yourself

    Take full control of how buyers see your home on Zillow by listing For Sale by Owner (FSBO).

    List your home

    What's special

    Quiet cul-de-sac streetCozy wood-burning fireplacePeaceful backyard settingMain-level primary suiteTall windowsGreat office spaceUpdated stainless appliances
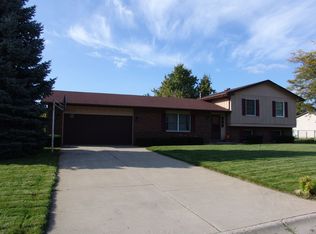
    Beautifully maintained 1.5-story home offering over 3,000 sq. ft. of finished living space, nestled on a nearly 1/2-acre landscaped lot on a quiet cul-de-sac street. This spacious 4-bedroom home welcomes you into your vaulted living room, tall windows, and a cozy wood-burning fireplace. The dining area includes patio doors leading to the deck and the peaceful backyard setting. The remodeled kitchen (2022) offers counter seating, updated stainless appliances, custom backsplash, and a charming breakfast area with additional patio doors to your outdoor space. The main-level primary suite features a walk-in closet and an updated 3/4 bath with double sinks and ceramic flooring. Upstairs offers three generously sized bedrooms, plus a full bath. One bedroom includes an oversized storage area. The finished basement adds exceptional living space with a large family room, a great office space, 3/4 bath, plumbing for a future wet bar, and a spacious laundry area with laundry sink. Additional updates include furnace (2019) and central air (2020). Attached 2.5-car garage. A wonderful combination of space, comfort, and location! Showings will being on 6.1.26

    Zillow last checked:

    Listing updated:

    Listed by:

    Claudia Forrest,

    Century 21 Circle 219-548-2021

    Bought with:

    Elizabeth Deutscher, RB20002161

    Listing Leaders

    Source: NIRA as distributed by MLS GRID,MLS#: 839318MLS Logo

    Facts & features

    Interior

    Bedrooms & bathrooms
    • Bedrooms: 4
    • Bathrooms: 3
    • Full bathrooms: 1
    • 3/4 bathrooms: 2
    Rooms
    • Room types: Bathroom, Other Room, Utility Room, Primary Bedroom, Living Room, Laundry, Kitchen, Family Room, Dining Room, Bedroom 4, Bedroom 3, Bedroom 2, Bonus Room
    Primary bedroom
    • Description: walk in closet
    • Level: Main
    • Area: 219
    • Dimensions: 15.0 x 14.6
    Bedroom 2
    • Level: Upper
    • Area: 143
    • Dimensions: 13.0 x 11.0
    Bedroom 3
    • Level: Upper
    • Area: 143
    • Dimensions: 13.0 x 11.0
    Bedroom 4
    • Level: Upper
    • Area: 165
    • Dimensions: 15.0 x 11.0
    Dining room
    • Description: Open to kitchen
    • Level: Main
    • Area: 110.24
    • Dimensions: 10.4 x 10.6
    Family room
    • Level: Basement
    • Area: 760
    • Dimensions: 38.0 x 20.0
    Kitchen
    • Level: Main
    • Area: 194.18
    • Dimensions: 13.3 x 14.6
    Laundry
    • Level: Basement
    • Area: 92.7
    • Dimensions: 10.3 x 9.0
    Living room
    • Description: Fireplace - open to Dining
    • Level: Main
    • Area: 319.8
    • Dimensions: 24.6 x 13.0
    Other
    • Description: Storage
    • Level: Basement
    • Area: 180
    • Dimensions: 20.0 x 9.0
    Heating
    • Forced Air, Natural Gas
    Appliances
    • Included: Disposal, Water Softener Owned, Range Hood, Refrigerator, Microwave, Gas Water Heater, Dishwasher
    • Laundry: Gas Dryer Hookup, Washer Hookup, Laundry Room, Lower Level
    Features
    • Cathedral Ceiling(s), Country Kitchen, Walk-In Closet(s), Vaulted Ceiling(s), Kitchen Island, Ceiling Fan(s)
    • Basement: Bath/Stubbed,Storage Space,Sump Pump,Full,Finished
    • Number of fireplaces: 1
    • Fireplace features: Living Room, Wood Burning
    Interior area
    • Total structure area: 3,112
    • Total interior livable area: 3,112 sqft
    • Finished area above ground: 2,046

    Property

    Parking
    • Total spaces: 2.5
    • Parking features: Attached, Garage Faces Front, Garage Door Opener
    • Attached garage spaces: 2.5
    Features
    • Levels: One and One Half
    • Patio & porch: Covered, Porch, Deck
    • Exterior features: Lighting, Private Yard
    • Pool features: None
    • Has view: Yes
    • View description: Neighborhood, Trees/Woods
    Lot
    • Size: 0.46 Acres
    • Features: Back Yard, Wooded, Rectangular Lot, Landscaped, Front Yard, Cul-De-Sac
    Details
    • Parcel number: 640936253005000003
    • Zoning description: residential
    • Special conditions: Standard

    Construction

    Type & style
    • Home type: SingleFamily
    • Property subtype: Single Family Residence
    Condition
    • New construction: No
    • Year built: 1989

    Utilities & green energy

    • Electric: 200+ Amp Service
    • Sewer: Septic Tank
    • Water: Well
    • Utilities for property: Cable Available, Water Connected, Natural Gas Connected, Electricity Connected

    Community & HOA

    Community
    • Security: Smoke Detector(s)
    • Subdivision: Edwardsville Manor
    HOA
    • Has HOA: No
    Location
    • Region: Valparaiso

    Financial & listing details

    • Price per square foot: $145/sqft
    • Annual tax amount: $3,203
    • Date on market: 6/1/2026
    • Listing agreement: Exclusive Right To Sell
    • Listing terms: Cash,VA Loan,FHA,Conventional

    Price history

    DateEventPrice
    7/30/2026Sold$449,900$145/sqft
    Source: NIRA as distributed by MLS GRID #839318 Report a problem
    6/22/2026Pending sale$449,900$145/sqft
    Source: NIRA as distributed by MLS GRID #839318 Report a problem
    6/17/2026Contingent$449,900$145/sqft
    Source: NIRA as distributed by MLS GRID #839318 Report a problem
    6/10/2026Listed for sale$449,900$145/sqft
    Source: NIRA as distributed by MLS GRID #839318 Report a problem
    6/5/2026Contingent$449,900$145/sqft
    Source: NIRA as distributed by MLS GRID #839318 Report a problem
    6/1/2026Listed for sale$449,900$145/sqft
    Source: NIRA as distributed by MLS GRID #839318 Report a problem

    Public tax history

    Tax history is unavailable.

    Neighborhood: 46383

    Nearby schools

    GreatSchools rating
    Schools provided by the listing agent
    • Middle: Thomas Jefferson Middle School
    • High: Valparaiso High School

    Source: NIRA as distributed by MLS GRID. This data may not be complete. We recommend contacting the local school district to confirm school assignments for this home.

    Get pre-qualified for a loan
    At Zillow Home Loans, we can pre-qualify you in as little as 5 minutes with no impact to your credit score.

    An equal housing lender. NMLS #10287.