Skip main navigation
Sold for $1,007,200
  • $1,007,200

    2752 W Denver Place, Denver, CO 80211

    4beds
    2,314sqft
    Single Family Residence
    Built in 1923
    6,250 Square Feet Lot
    $998,700 Zestimate®
    $435/sqft
    $4,241 Estimated rent

    Home value

    $998,700

    $949,000 - $1.06M

    $4,241/mo

    Zestimate® history
    Loading
    Loading...

    Owner options

    List your home for rent

    $4,241/mo

    Rent Zestimate®

    Find your next renter with Zillow Rental Manager. Plus, with online applications, you can quickly screen prospective tenants – for free.

    Learn more

    $4,241/mo

    Rent Zestimate®

    Refinance and save

    $5,749/mo

    Est. payment

    Refinancing to a lower rate could help reduce your monthly payments and save thousands over the life of the loan.

    See today's rates

    $5,749/mo

    Est. payment

    Explore your selling options

    Work with a Zillow partner agent

    Leverage their expertise and Zillow's premium Showcase listings to get your home seen by more buyers.

    Get started

    List with your own agent

    Get your home in front of millions of buyers by listing it on Zillow.

    Learn how to do it

    Sell it yourself

    Take full control of how buyers see your home on Zillow by listing For Sale by Owner (FSBO).

    List your home

    What's special

    Brick paver patioHot tubWide islandPlanter boxesBrand new roofQuiet sunnysideBrand new landscaping
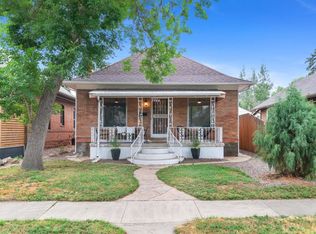
    Welcome home to this meticulously cared for and elegantly appointed bungalow in tree-lined and quiet Sunnyside! A wide, inviting front porch greets you and creates a perfect ambiance for your morning coffee. Enjoy the gleaming hickory wood floors, soaring tall ceilings, lovely new fixtures, and loads of natural light as you enter the wide-open concept living room, dining room, and kitchen. The stunning kitchen is the heart of the home offering quartz countertops, tall white shaker cabinets, designer backsplash, SS appliances including a gas range and wine cooler, a wide island, and wonderful storage in the perfect pull-out pantry. The rare-to-find breakfast nook with built-in seating flows seamlessly into the manicured yard perfect for indoor/ outdoor entertaining. There are 2 very generous bedrooms and a zen-inspired bathroom on the main level including your primary with ample space for your king-size bed and a fabulous walk-in closet with perfect built-in storage. The expansive lower level is finished to perfection offering uniquely tall ceilings, a perfect media room/playroom with built-in cabinets and storage, 2 more generous bedrooms both offering wide closets and egress windows, a beautiful full bathroom with tub, and a dedicated laundry room with an incredible amount of storage. The lush and manicured backyard is not to be missed offering planter boxes with irrigation, hot tub that stays, and a brick paver patio that is a perfect setup for your outdoor living room complete with a built-in outdoor TV and twinkling lights that are sure to become the perfect gathering space for outdoor entertaining on warm summer nights! Upgrades include: brand new roof with class 4 shingles, new dbl pane windows on the main floor (2022), newer furnace and recently rebuilt AC, brand new landscaping in front and back yard (2021), new gutters, and a Nest Thermostat. Enjoy the unbeatable location just blocks to Leevers Locavore, Bacon Social House, Uncle, Linger, and so much more!

    Zillow last checked:

    Listing updated:

    Listed by:

    Kelly Hudson 720-297-5772 kelly@hhgdenver.com,

    Compass - Denver,

    Hudson Home Group 720-288-0045,

    Compass - Denver

    Bought with:

    Jeffrey Plous, 100023097

    Hatch Realty, LLC

    Source: REcolorado as distributed by MLS GRID,MLS#: 1529583MLS Logo

    Facts & features

    Interior

    Bedrooms & bathrooms
    • Bedrooms: 4
    • Bathrooms: 2
    • Full bathrooms: 1
    • 3/4 bathrooms: 1
    • Main level bathrooms: 1
    • Main level bedrooms: 2
    Primary bedroom
    • Description: Uniquely Spacious Primary Bedroom With A Rare Walk-In Closet And Plenty Of Space For Your King Bed!
    • Level: Main
    • Area: 152.51 Square Feet
    • Dimensions: 15.1 x 10.1
    Bedroom
    • Description: Another Generous, Sunny Bedroom With Wide Closet With Built-Ins
    • Level: Main
    • Area: 120 Square Feet
    • Dimensions: 12 x 10
    Bedroom
    • Description: Spacious Bedroom With Great Closet And Egress Window
    • Level: Basement
    • Area: 172.14 Square Feet
    • Dimensions: 15.1 x 11.4
    Bedroom
    • Description: Spacious Bedroom With Great Closet And Egress Window
    • Level: Basement
    • Area: 134.39 Square Feet
    • Dimensions: 15.1 x 8.9
    Bathroom
    • Description: Luxurious Bath Features Offer Dual Vanity And Sink, Lovely Glass Enclosed Shower, And Designer Tile
    • Level: Main
    • Area: 45.48 Square Feet
    • Dimensions: 8.9 x 5.11
    Bathroom
    • Description: Gorgeous Full Bathroom With Tub Offers Incredible Storage
    • Level: Basement
    • Area: 41.51 Square Feet
    • Dimensions: 10.1 x 4.11
    Bonus room
    • Description: Sunny Dining Nook Off The Kitchen Flows Beautifully To The Manicured Yard Perfect For Indoor Outdoor Entertaining
    • Level: Main
    • Area: 81.89 Square Feet
    • Dimensions: 8.1 x 10.11
    Dining room
    • Description: Generous, Open-Concept Dining Room Offers Beautiful Chandelier And Perfect Built-Ins
    • Level: Main
    • Area: 161.13 Square Feet
    • Dimensions: 12.3 x 13.1
    Family room
    • Description: Perfect Media Room/ Playroom With Soaring Tall Ceilings And Built-In Cabinets With Quartz Top
    • Level: Basement
    • Area: 308.56 Square Feet
    • Dimensions: 20.3 x 15.2
    Kitchen
    • Description: Stunning Kitchen Is A Sight To Behold Offering Quartz Countertops, Tall White Shaker Cabinets, Ss Appliances, Wine Refrigrator, Gas Range, And Excellent Storage
    • Level: Main
    • Area: 144.9 Square Feet
    • Dimensions: 11.5 x 12.6
    Laundry
    • Description: Dedicated Laundry Room Offers Fabulous Storage Shelves And Convenient Utility Sink
    • Level: Basement
    • Area: 67.89 Square Feet
    • Dimensions: 7.3 x 9.3
    Living room
    • Description: Wide And Inviting Living Room With Gleaming Wood Floors, Large Picture Windows, And Loads Of Natural Light
    • Level: Main
    • Area: 165.06 Square Feet
    • Dimensions: 12.6 x 13.1
    Utility room
    • Level: Basement
    • Area: 68.68 Square Feet
    • Dimensions: 10.1 x 6.8
    Heating
    • Forced Air, Natural Gas
    Cooling
    • Central Air
    Appliances
    • Included: Bar Fridge, Dishwasher, Disposal, Dryer, Microwave, Oven, Range, Refrigerator, Washer
    • Laundry: In Unit
    Features
    • Built-in Features, Eat-in Kitchen, High Ceilings, Kitchen Island, Open Floorplan, Quartz Counters, Radon Mitigation System, Smart Thermostat, Walk-In Closet(s)
    • Flooring: Carpet, Wood
    • Windows: Double Pane Windows, Window Coverings
    • Basement: Finished,Interior Entry,Partial
    • Common walls with other units/homes: No Common Walls
    Interior area
    • Total structure area: 2,314
    • Total interior livable area: 2,314 sqft
    • Finished area above ground: 1,157
    • Finished area below ground: 1,132

    Property

    Parking
    • Total spaces: 2
    • Parking features: Garage
    • Garage spaces: 2
    Features
    • Levels: One
    • Stories: 1
    • Patio & porch: Covered, Front Porch, Patio, Wrap Around
    • Exterior features: Dog Run, Fire Pit, Garden, Lighting, Private Yard
    • Has spa: Yes
    • Spa features: Spa/Hot Tub
    • Fencing: Full
    Lot
    • Size: 6,250 sqft
    • Features: Level, Sprinklers In Front, Sprinklers In Rear
    Details
    • Parcel number: 220432004
    • Zoning: U-SU-C1
    • Special conditions: Standard

    Construction

    Type & style
    • Home type: SingleFamily
    • Architectural style: Bungalow
    • Property subtype: Single Family Residence
    Materials
    • Brick, Frame
    • Roof: Composition
    Condition
    • Updated/Remodeled
    • Year built: 1923

    Utilities & green energy

    • Sewer: Public Sewer
    • Water: Public

    Community & neighborhood

    Security
    • Security features: Carbon Monoxide Detector(s), Smoke Detector(s)
    Location
    • Region: Denver
    • Subdivision: Sunnyside

    Other

    Other facts
    • Listing terms: Cash,Conventional
    • Ownership: Individual
    • Road surface type: Paved

    Price history

    DateEventPrice
    3/20/2024Sold$1,007,200+6%$435/sqft
    Source: REcolorado as distributed by MLS GRID #1529583 Report a problem
    3/4/2024Pending sale$949,900$411/sqft
    Source: REcolorado as distributed by MLS GRID #1529583 Report a problem
    2/29/2024Listed for sale$949,900+56.2%$411/sqft
    Source: REcolorado as distributed by MLS GRID #1529583 Report a problem
    7/7/2016Sold$608,000+9.5%$263/sqft
    Source: Public Record Report a problem
    3/25/2016Sold$555,000$240/sqft
    Source: Public Record Report a problem
    1/26/2015Sold$555,000+0.9%$240/sqft
    Source: Public Record Report a problem
    1/10/2015Listed for sale$549,949+79.7%$238/sqft
    Source: Private Label Realty #5498426 Report a problem
    8/12/2014Sold$306,000+17.9%$132/sqft
    Source: Public Record Report a problem
    7/1/2014Sold$259,500-13.5%$112/sqft
    Source: Public Record Report a problem
    4/30/2014Listed for sale$300,000+100%$130/sqft
    Source: Owner Report a problem
    6/16/2003Sold$150,000$65/sqft
    Source: Public Record Report a problem

    Public tax history

    YearProperty taxesTax assessment
    2024$5,147 +25.4%$66,420 -4.8%
    2023$4,104 +3.6%$69,780 +35.2%
    2022$3,961 +9.7%$51,610 -2.8%
    2021$3,610 +2.9%$53,090 +9.1%
    2020$3,509 +8.8%$48,656 -0.7%
    2019$3,225 $48,996 +17.6%
    2018$3,225 +0.3%$41,680
    2017$3,215 +8.8%$41,680 +8.7%
    2016$2,956 +117.1%$38,340 +1.3%
    2015$1,361 0%$37,830 +130.8%
    2014$1,362 -14.3%$16,390
    2013$1,590 +17.9%$16,390 -13.3%
    2012$1,348 +3%$18,910
    2011$1,309 +2.2%$18,910 -3.8%
    2010$1,281 +14.1%$19,660
    2009$1,123 -0.2%$19,660 +17%
    2008$1,125 +16.9%$16,810
    2007$962 +1.1%$16,810 +17%
    2006$951 +2.7%$14,370
    2005$927 +4.7%$14,370 -2.8%
    2003$885 +1.9%$14,780 -0.1%
    2002$869 $14,790 +43.5%
    2001-- $10,310

    Find assessor info on the county website

    Neighborhood: Sunnyside

    Nearby schools

    GreatSchools rating
    Schools provided by the listing agent
    • Elementary: Columbian
    • Middle: Strive Sunnyside
    • High: North
    • District: Denver 1

    Source: REcolorado as distributed by MLS GRID. This data may not be complete. We recommend contacting the local school district to confirm school assignments for this home.

    Get a cash offer in 3 minutes
    Find out how much your home could sell for in as little as 3 minutes with a no-obligation cash offer.
    Estimated market value
    $998,700
    Get a cash offer in 3 minutes
    Find out how much your home could sell for in as little as 3 minutes with a no-obligation cash offer.
    Estimated market value
    $998,700