Skip main navigation
Closed
  • Price Unknown

    2752 Whites Ln, Victor, MT 59875

    4beds
    3,156sqft
    Single Family Residence
    Built in 1983
    1 Acres Lot
    $702,200 Zestimate®
    $--/sqft
    $2,899 Estimated rent

    Home value

    $702,200

    $667,000 - $744,000

    $2,899/mo

    Zestimate® history
    Loading
    Loading...

    Owner options

    List your home for rent

    $2,899/mo

    Rent Zestimate®

    Find your next renter with Zillow Rental Manager. Plus, with online applications, you can quickly screen prospective tenants – for free.

    Learn more

    $2,899/mo

    Rent Zestimate®

    Refinance and save

    Refinancing to a lower rate could help reduce your monthly payments and save thousands over the life of the loan.

    See today's rates

    Explore your selling options

    Work with a Zillow partner agent

    Leverage their expertise and Zillow's premium Showcase listings to get your home seen by more buyers.

    Get started

    List with your own agent

    Get your home in front of millions of buyers by listing it on Zillow.

    Learn how to do it

    Sell it yourself

    Take full control of how buyers see your home on Zillow by listing For Sale by Owner (FSBO).

    List your home

    What's special

    Spacious walk-in closetFull wrap-around deckHuge bay windowOpen spaceGe profile appliancesStone deep sinkRock wall
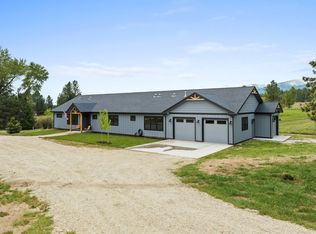
    Take a look at this spectacular 3,000+ Sq Ft 4+ bedroom, 3 bathroom home on Victor’s coveted westside! Sitting on a short dead-end lane and surrounded by open space you’ll love the peace and quiet. With amazing views in all directions, you’ll enjoy relaxing and watching the wildlife on your full wrap- around deck. Watch your garden grow in the well-established 40x42 garden space with a nice garden shed for all your implements. Or use the shed as housing for your critters. Let the sprinkler system water the lawn while you watch the hawks soar overhead or work on your projects in the brand new heated double-car garage with an attached carport for more storage. With attention to detail this home has been adorned with beautiful soft-close quarter-sawn oak cabinetry and mission-style woodwork throughout. A bright and sunny kitchen and dining area includes GE Profile appliances, Convection Oven, 7 foot eating bar, two bay windows and gorgeous Italian tile flooring and backsplash. And the laundry room with a stone deep sink and 4 foot folding counter is right on the main floor as well. There is tons of storage in this home too with multiple closets, undercabinets and a 11x12 storage room. Fantastic living room with another huge bay window, rock wall and Rainier wood stove. The home can be heated well with the wood stove or with the full propane forced air heating system. The over-sized master bedroom suite includes a spacious walk-in closet and you’re gonna love the gorgeous tiled walk-in shower in the master bath!! An office/bedroom with engineered wood flooring is right on the main floor also. On the lower level, you’ll find 4 more bedrooms, surround-sound family room, another full bathroom and a nice, wide mud room with daylight access to outside. With so many amenities, a great location and only 10 minutes to town, this one is definitely worth looking at!! Call Nicole at 406-239-1421 or your real estate professional today!

    Zillow last checked:

    Listing updated:

    Listed by:

    Nicole Jones 406-239-1421,

    Engel & Völkers Western Frontier - Stevensville

    Bought with:

    Catherine Lindbeck, RRE-BRO-LIC-42903

    Berkshire Hathaway HomeServices - Hamilton

    Source: MRMLS,MLS#: 30003231MLS Logo

    Facts & features

    Interior

    Bedrooms & bathrooms
    • Bedrooms: 4
    • Bathrooms: 2
    • Full bathrooms: 2
    Heating
    • Forced Air, Propane, Wood
    Cooling
    • Window Unit(s)
    Appliances
    • Included: Dishwasher, Microwave, Oven, Range, Refrigerator
    • Laundry: Main Level, Laundry Room, Laundry Tub, Sink
    Features
    • Kitchen Island
    • Flooring: Carpet, Tile
    • Basement: Finished,Walk-Out Access
    • Has fireplace: No
    • Fireplace features: Wood Burning Stove
    Interior area
    • Total interior livable area: 3,156 sqft
    • Finished area below ground: 1,560

    Property

    Parking
    • Total spaces: 2
    • Parking features: Driveway, Garage
    • Garage spaces: 2
    Features
    • Levels: Two
    • Patio & porch: Wrap Around
    • Fencing: Partial,Wire
    • Has view: Yes
    • View description: Hills, Meadow, Mountain(s), Residential, Trees/Woods
    Lot
    • Size: 1 Acres
    Details
    • Additional structures: Shed(s)
    • Parcel number: 13166524201110000
    • Zoning: Residential

    Construction

    Type & style
    • Home type: SingleFamily
    • Architectural style: Other
    • Property subtype: Single Family Residence
    Materials
    • Cedar
    • Foundation: Poured
    • Roof: Asphalt,Shingle
    Condition
    • New construction: No
    • Year built: 1983

    Utilities & green energy

    • Sewer: Septic Tank
    • Water: Well
    • Utilities for property: Electricity Available, Sewer Connected, Water Connected

    Community & HOA

    HOA
    • Has HOA: No
    Location
    • Region: Victor

    Financial & listing details

    • Tax assessed value: $682,500
    • Annual tax amount: $1,718
    • Date on market: 4/7/2023
    • Listing terms: Cash,Conventional
    • Road surface type: Dirt

    Price history

    DateEventPrice
    8/16/2023Sold--
    Source: MRMLS #30003231 Report a problem
    7/15/2023Pending sale$699,000$221/sqft
    Source: Engel & Volkers #30003231 Report a problem
    6/12/2023Price change$699,000-4.1%$221/sqft
    Source: MRMLS #30003231 Report a problem
    4/7/2023Listed for sale$729,000-2.7%$231/sqft
    Source: MRMLS #30003231 Report a problem
    2/8/2023Listing removed--
    Source: MRMLS #22212449 Report a problem
    8/18/2022Listed for sale$749,500$237/sqft
    Source: MRMLS #22212449 Report a problem
    7/6/2005Sold--
    Source: Public Record Report a problem

    Public tax history

    YearProperty taxesTax assessment
    2025$2,530 -1.4%$682,500 +26%
    2024$2,565 $541,500 +29.3%
    2023-- $418,900 +42.3%
    2022$1,629 +1.2%$294,400
    2021$1,610 +0.5%$294,400 +7.3%
    2020$1,602 -5.4%$274,300
    2019$1,693 -1.4%$274,300 +2.6%
    2018$1,718 +0.7%$267,400
    2017$1,705 +19.9%$267,400 +20.8%
    2016$1,422 +0.4%$221,400
    2015$1,415 +11.7%$221,400 +95.2%
    2014$1,267 +7.4%$113,420 +2.3%
    2013$1,180 -1.1%$110,923 +2.6%
    2012$1,194 $108,127
    2011-- --
    2010-- --
    2009-- --
    2008-- $151,300
    2007-- $151,300
    2006-- $151,300 +0.7%
    2005-- $150,200
    2004-- $150,200
    2003-- $150,200 +18%
    2002-- $127,300
    2000-- $127,300
    Find assessor info on the county website

    Neighborhood: 59875

    Nearby schools

    GreatSchools rating