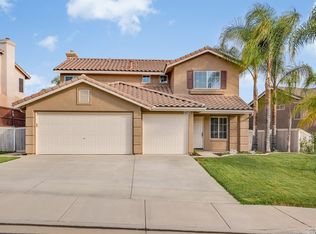
Nestled in the highly desirable Horsethief Canyon Ranch community, this beautiful 3-bedroom, 2.5-bath home offers the perfect blend of comfort, style, and Southern California living. The home features a versatile loft that can easily be used as a fourth bedroom, home office, playroom, or flex space to fit your lifestyle needs. The property features solar and battery backup. No MELLO-ROOS.
Featuring an inviting floor plan, the home showcases newer flooring throughout the downstairs living areas and a recently remodeled kitchen completed just two years ago. Thoughtfully designed for both functionality and elegance, the kitchen includes soft-close drawers, hidden appliance cabinets for a clean modern look, and convenient Lazy Susan storage features. Step outside to your private backyard retreat complete with low-maintenance turf and a covered patio with ceiling fans, creating the perfect space to relax, entertain guests, or enjoy outdoor dining year-round.
Located in the scenic foothills of Corona, backing up to the beautiful Cleveland National Forest, residents enjoy access to exceptional Horsethief Canyon Ranch amenities. The community includes multiple resort-style pools and spas, clubhouse, fitness center, parks, sports courts, walking trails, dog park, playgrounds, baseball and soccer fields, tennis courts, and beautifully maintained greenbelts. The community also offers nearby schools, shopping, and convenient freeway access. Ideally situated approximately an hour from Southern California’s beautiful beaches, mountain resorts, and outdoor recreation destinations, this home offers the best of both convenience and lifestyle.
Sold for $655,000
Zillow last checked:
Listing updated:
Bought with:
Ryan Heinze, DRE #02352005
Century 21 Allstars
Source: CRMLS,MLS#: IV26112238 Originating MLS: California Regional MLS
Originating MLS: California Regional MLSPrice history
| Date | Event | Price |
|---|---|---|
| 7/9/2026 | Sold | $655,000+0.8%$364/sqft |
Source:  CRMLS #IV26112238 Report a problem CRMLS #IV26112238 Report a problem | ||
| 6/14/2026 | Contingent | $649,900$361/sqft |
Source: CRMLS #IV26112238 Report a problem | ||
| 5/23/2026 | Listed for sale | $649,900+92%$361/sqft |
Source: CRMLS #IV26112238 Report a problem | ||
| 3/13/2015 | Sold | $338,500-0.4%$188/sqft |
Source: Agent Provided Report a problem | ||
| 2/18/2015 | Pending sale | $339,900$189/sqft |
Source: Realty ONE Group - Champions #IG15018010 Report a problem | ||
| 1/28/2015 | Listed for sale | $339,900+6.2%$189/sqft |
Source: Realty ONE Group - Champions #IG15018010 Report a problem | ||
| 9/10/2013 | Sold | $320,000$178/sqft |
Source: Agent Provided Report a problem | ||
| 8/13/2013 | Pending sale | $320,000$178/sqft |
Source: CENTURY 21 King #CV13151274 Report a problem | ||
| 7/31/2013 | Listed for sale | $320,000+18.5%$178/sqft |
Source: Century 21 King #CV13151274 Report a problem | ||
| 1/15/2009 | Sold | $270,000-2%$150/sqft |
Source: Agent Provided Report a problem | ||
| 12/5/2008 | Listed for sale | $275,500-0.7%$153/sqft |
Source: Homes.com #K08084808 Report a problem | ||
| 11/23/2008 | Listing removed | $277,500$154/sqft |
Source: Listhub #K08084808 Report a problem | ||
| 11/15/2008 | Price change | $277,500-0.9%$154/sqft |
Source: Listhub #K08084808 Report a problem | ||
| 7/2/2008 | Listed for sale | $280,000$156/sqft |
Source: Listhub #K08084808 Report a problem | ||
Nearby homes


Get pre-qualified for a loan
At Zillow Home Loans, we can pre-qualify you in as little as 5 minutes with no impact to your credit score.An equal housing lender. NMLS #10287.
