IT'S BELOW APPRAISED VALUE AND IS A HUGE PRICE IMPROVEMENT! DON'T WAIT! Discover the perfect balance of privacy and convenience just minutes from Malbis Emergency Care, shopping, dining, I-10, the Bayway, and Causeway in this stunning 4-bedroom, 3.5-bath home. It offers 3,049 sq. ft. of thoughtfully designed living space on nearly 1.5 acres of lush, landscaped grounds. From the moment you arrive, the long driveway and multiple parking spaces set the tone for the space and comfort this property provides. Step inside to a Gold Fortified, open-concept layout with abundant custom trim work, soaring ceilings, and natural light that fills every room. A separate dining room makes hosting easy, while the spacious bedrooms provide room for everyone. The chef’s kitchen features granite counters, premium finishes, and flows seamlessly into the living area—ideal for gathering with friends and loved ones. The primary ensuite boasts a spa-like bath and a custom closet with built-in dressers for ultimate organization. Outside, enjoy your own beautiful backyard oasis: a screened patio, an outdoor grilling station with masonry fireplace, and a walking trail that winds through fruit trees, berry bushes, and a garden with running water. A pet washing station adds convenience for animal lovers, while the lush landscaping offers peace and privacy year-round. Practical upgrades include a 22K whole-house generator, security camera system, gutters with in-ground drainage, and a storage shed with electricity and is on slab. Whether you dream of entertaining under the stars or enjoying quiet evenings by the outdoor fireplace, this home makes it possible. If you’ve been looking for a home that feels like a retreat but keeps you connected to everything you need, this is it. Tucked away for privacy yet—this property offers the best of both worlds. Buyers and/or buyer’s agent are to verify all measurements, square footage and anything material to the buyer(s) in deciding to buy this home. Buyer
Closed
$729,825
27520 French Settlement Dr, Daphne, AL 36526
4beds
3,049sqft
Residential
Built in 2020
1.35 Acres Lot
$738,700 Zestimate®
$239/sqft
$3,127 Estimated rent
Home value
$738,700
$702,000 - $776,000
$3,127/mo
Zestimate® history
Owner options
List your home for rent
$3,127/mo
Rent Zestimate®
Find your next renter with Zillow Rental Manager. Plus, with online applications, you can quickly screen prospective tenants – for free.
$3,127/mo
Rent Zestimate®
Refinance and save
$3,552/mo
Est. payment
Refinancing to a lower rate could help reduce your monthly payments and save thousands over the life of the loan.
$3,552/mo
Est. payment
Explore your selling options
Work with a Zillow partner agent
Leverage their expertise and Zillow's premium Showcase listings to get your home seen by more buyers.
Get startedList with your own agent
Get your home in front of millions of buyers by listing it on Zillow.
Learn how to do itSell it yourself
Take full control of how buyers see your home on Zillow by listing For Sale by Owner (FSBO).
List your homeWhat's special
Zillow last checked:
Listing updated:
Listed by:
Amy Cuny AmyCuny@ARKRealEstateAL.com,
ARK Real Estate, LLC,
Kelsey Perala 251-490-7932,
ARK Real Estate, LLC
Bought with:
Melissa Morrissette
L L B & B, Inc.
Source: Baldwin Realtors,MLS#: 382910
Facts & features
Interior
Bedrooms & bathrooms
- Bedrooms: 4
- Bathrooms: 4
- Full bathrooms: 3
- 1/2 bathrooms: 1
- Main level bedrooms: 4
Primary bedroom
- Features: 1st Floor Primary, Walk-In Closet(s)
- Level: Main
- Area: 270
- Dimensions: 18 x 15
Bedroom 2
- Level: Main
- Area: 132
- Dimensions: 12 x 11
Bedroom 3
- Level: Main
- Area: 195
- Dimensions: 15 x 13
Bedroom 4
- Level: Main
- Area: 132
- Dimensions: 12 x 11
Primary bathroom
- Features: Double Vanity, Soaking Tub, Separate Shower, Private Water Closet
Dining room
- Features: Breakfast Room, Separate Dining Room
- Level: Main
- Area: 143
- Dimensions: 13 x 11
Family room
- Level: Main
- Area: 420
- Dimensions: 21 x 20
Kitchen
- Level: Main
- Area: 221
- Dimensions: 17 x 13
Heating
- Heat Pump
Cooling
- Heat Pump, Ceiling Fan(s)
Appliances
- Included: Dishwasher, Disposal, Convection Oven, Microwave, Wine Cooler, Cooktop, Electric Water Heater, ENERGY STAR Qualified Appliances, Tankless Water Heater
- Laundry: Inside
Features
- Breakfast Bar, Entrance Foyer, Ceiling Fan(s), En-Suite, High Ceilings, Split Bedroom Plan
- Flooring: Carpet, Tile, Wood
- Windows: Window Treatments, Double Pane Windows
- Has basement: No
- Number of fireplaces: 2
- Fireplace features: Gas Log, Great Room, Outside, Wood Burning, Gas
Interior area
- Total structure area: 3,049
- Total interior livable area: 3,049 sqft
Property
Parking
- Total spaces: 2
- Parking features: Attached, Garage, Garage Door Opener
- Attached garage spaces: 2
Features
- Levels: One
- Stories: 1
- Patio & porch: Covered, Patio, Screened, Rear Porch
- Exterior features: Irrigation Sprinkler, Storage, Termite Contract, Gas Grill
- Pool features: Community, Association
- Has view: Yes
- View description: None
- Waterfront features: No Waterfront
Lot
- Size: 1.35 Acres
- Dimensions: 126 x 435
- Features: 1-3 acres, Wooded, Subdivided
Details
- Additional structures: Storage
- Parcel number: 4302090000005.013
- Zoning description: Single Family Residence
Construction
Type & style
- Home type: SingleFamily
- Architectural style: Traditional
- Property subtype: Residential
Materials
- Brick, Vinyl Siding, Frame, Fortified-Gold
- Foundation: Slab
- Roof: Dimensional
Condition
- Resale
- New construction: No
- Year built: 2020
Utilities & green energy
- Gas: Gas-Natural
- Sewer: Public Sewer
- Water: Public
- Utilities for property: Natural Gas Connected, Daphne Utilities, Riviera Utilities
Community & HOA
Community
- Features: Clubhouse, Pool
- Security: Smoke Detector(s), Carbon Monoxide Detector(s), Security Lights
- Subdivision: French Settlement
HOA
- Has HOA: Yes
- Services included: Association Management, Insurance, Maintenance Grounds, Taxes-Common Area, Clubhouse, Pool
- HOA fee: $248 semi-annually
Location
- Region: Daphne
Financial & listing details
- Price per square foot: $239/sqft
- Tax assessed value: $600,000
- Annual tax amount: $2,352
- Price range: $729.8K - $729.8K
- Date on market: 7/29/2025
- Ownership: Whole/Full
Price history
| Date | Event | Price |
|---|---|---|
| 12/11/2025 | Sold | $729,825-4%$239/sqft |
Source:  Baldwin Realtors #382910 Report a problem Baldwin Realtors #382910 Report a problem | ||
| 11/20/2025 | Pending sale | $759,900$249/sqft |
Source: Baldwin Realtors #382910 Report a problem | ||
| 10/16/2025 | Price change | $759,900-1.9%$249/sqft |
Source:  GCMLS #7623590 Report a problem GCMLS #7623590 Report a problem | ||
| 7/31/2025 | Listed for sale | $775,000+22%$254/sqft |
Source: GCMLS #7623590 Report a problem | ||
| 12/9/2022 | Sold | $635,000+0%$208/sqft |
Source: Baldwin Realtors #337743 Report a problem | ||
| 10/22/2022 | Pending sale | $634,900$208/sqft |
Source: Baldwin Realtors #337743 Report a problem | ||
| 10/18/2022 | Listed for sale | $634,900$208/sqft |
Source: Baldwin Realtors #337743 Report a problem | ||
Public tax history
| Year | Property taxes | Tax assessment |
|---|---|---|
| 2025 | $2,352 -0.7% | $60,020 +1.2% |
| 2024 | $2,368 +8.5% | $59,280 +22.5% |
| 2023 | $2,181 | $48,400 +17.2% |
| 2022 | -- | $41,280 +8.5% |
| 2021 | $1,604 +239.2% | $38,040 +245.8% |
| 2020 | $473 +100% | $11,000 +100% |
| 2019 | $237 | $5,500 |
Find assessor info on the county website
Neighborhood: 36526
Nearby homes
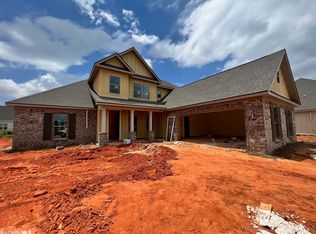
- $530,0004 bd3 ba2.7k sqft27391 French Settlement Dr, Daphne, AL 36526Sold
- $27,0000.351 Acres0 French Settlement Dr #20, Daphne, AL 36526Sold

- $528,1004 bd1 ba2.5k sqft8961 Longue Vue Blvd, Daphne, AL 36526Off Market
- $569,5004 bd1 ba2.5k sqft8973 Longue Vue Blvd, Daphne, AL 36526Off Market
- $525,0004 bd3 ba2.6k sqft8987 Longue Vue Blvd, Daphne, AL 36526Sold
- $480,7004 bd3 ba2.6k sqft27574 French Settlement Drive, Daphne, AL 36526Off Market
- $525,6004 bd1 ba2.6k sqft8999 Longue Vue Blvd, Daphne, AL 36526Off Market
- $486,6004 bd3 ba2.7k sqft8999 Longue Vue, Daphne, AL 36526Off Market
Nearby schools
GreatSchools rating
- 10/10Daphne East Elementary SchoolGrades: PK-6Distance: 0.8 mi
- 6/10Daphne Middle SchoolGrades: 7-8Distance: 0.6 mi
- 10/10Daphne High SchoolGrades: 9-12Distance: 0.9 mi
Schools provided by the listing agent
- Elementary: Daphne East Elementary
- Middle: Daphne Middle
- High: Daphne High
Source: Baldwin Realtors. This data may not be complete. We recommend contacting the local school district to confirm school assignments for this home.
Get a cash offer in 3 minutes
Find out how much your home could sell for in as little as 3 minutes with a no-obligation cash offer.
Estimated market value
$738,700
Get a cash offer in 3 minutes
Find out how much your home could sell for in as little as 3 minutes with a no-obligation cash offer.
Estimated market value
$738,700
- Alabama
- Baldwin County
- Daphne
- 36526
- 27520 French Settlement Dr
Nearby cities
Nearby zip codes
Other Daphne Topics
