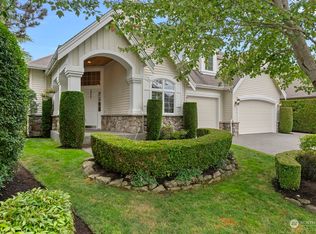
Welcome to Montaine at Aldera—an idyllic neighborhood known for its wide, winding streets, manicured lawns, and strong sense of community. Ideally situated on a corner lot at the end of a quiet cul-de-sac, this home backs to protected green space, offering privacy and a serene natural backdrop. Step inside to a grand entry featuring sweeping stairs, elegant archways, and a sophisticated formal living room. The formal dining room showcases beautiful tray ceilings, creating the perfect setting for gatherings. The open-concept kitchen flows seamlessly into the family room, while expansive windows along the back of the home flood the space with natural light, creating a bright and inviting atmosphere. A main floor bedroom and ¾ bath provide flexibility—ideal for guests or a private home office. Upstairs, the spacious primary suite offers a peaceful retreat with a sitting area overlooking the lush backyard and surrounding trees. The luxurious primary bath features an oversized shower, soaking tub, double vanity, and a generous walk-in closet. Three additional bedrooms and a large bonus room complete the upper level—perfect for movie nights, play space, or relaxing. The fully fenced backyard backs to protected green space, enhancing both privacy and tranquility. A rare three-car side-by-side garage, along with driveway parking for up to five additional vehicles, makes this home perfect for entertaining. Additional highlights include a brand-new roof & new carpet throughout.
Sold
Listed by: Keller Williams Rlty Bellevue • Lynn Crane
Bought with: John L. Scott, Inc.
$1,830,000
27520 SE 31st Place, Sammamish, WA 98075
5beds
4,100sqft
Single Family Residence
Built in 2006
0.27 Acres Lot
$1,835,700 Zestimate®
$446/sqft
$5,718 Estimated rent
Home value
$1,835,700
$1.74M - $1.93M
$5,718/mo
Zestimate® history
Owner options
List your home for rent
$5,718/mo
Rent Zestimate®
Find your next renter with Zillow Rental Manager. Plus, with online applications, you can quickly screen prospective tenants – for free.
$5,718/mo
Rent Zestimate®
Refinance and save
$11,327/mo
Est. payment
Refinancing to a lower rate could help reduce your monthly payments and save thousands over the life of the loan.
$11,327/mo
Est. payment
Explore your selling options
Work with a Zillow partner agent
Leverage their expertise and Zillow's premium Showcase listings to get your home seen by more buyers.
Get startedList with your own agent
Get your home in front of millions of buyers by listing it on Zillow.
Learn how to do itSell it yourself
Take full control of how buyers see your home on Zillow by listing For Sale by Owner (FSBO).
List your homeWhat's special
Open-concept kitchenThree-car side-by-side garageElegant archwaysNew carpet throughoutBrand-new roof
Zillow last checked:
Listing updated:
Listed by:
Lynn Crane,
Keller Williams Rlty Bellevue,
Barbara J. Pexa,
Keller Williams Rlty Bellevue
Bought with:
Hamid Ali, 104595
John L. Scott, Inc.
Hamid Ali, 104595
John L. Scott, Inc.
Source: NWMLS as distributed by MLS GRID,MLS#: 2540344
Facts & features
Interior
Bedrooms & bathrooms
- Bedrooms: 5
- Bathrooms: 4
- Full bathrooms: 2
- 3/4 bathrooms: 2
- Main level bathrooms: 1
- Main level bedrooms: 1
Primary bedroom
- Level: Second
Bedroom
- Level: Second
Bedroom
- Level: Second
Bedroom
- Level: Second
Bedroom
- Level: Main
Bathroom full
- Level: Second
Bathroom full
- Level: Second
Bathroom three quarter
- Level: Second
Bathroom three quarter
- Level: Main
Bonus room
- Level: Second
Dining room
- Level: Main
Entry hall
- Level: Main
Family room
- Level: Main
Kitchen with eating space
- Level: Main
Living room
- Level: Main
Utility room
- Level: Main
Heating
- Fireplace, Forced Air, Electric, Natural Gas
Cooling
- Forced Air
Appliances
- Included: Dishwasher, Disposal, Double Oven, Dryer, Refrigerator, Stove(s)/Range(s), Washer, Dishwasher(s), Dryer(s), Garbage Disposal, Refrigerator(s), Washer(s), Water Heater Location: Garage
Features
- Bath Off Primary, Dining Room, Pantry
- Flooring: Ceramic Tile, Hardwood, Vinyl, Carpet
- Doors: French Doors
- Windows: Dbl Pane/Storm Window, Skylight(s)
- Number of fireplaces: 2
- Fireplace features: Gas, Main Level: 2, Fireplace
Interior area
- Total structure area: 4,100
- Total interior livable area: 4,100 sqft
Property
Parking
- Total spaces: 3
- Parking features: Driveway, Attached Garage
- Has attached garage: Yes
- Covered spaces: 3
Features
- Levels: Two
- Stories: 2
- Entry location: Main
- Patio & porch: Bath Off Primary, Dbl Pane/Storm Window, Dining Room, Fireplace, French Doors, Pantry, Security System, Skylight(s), Sprinkler System, Vaulted Ceiling(s), Walk-In Closet(s), Wired for Generator
Lot
- Size: 0.27 Acres
- Features: Cul-De-Sac, Curbs, Paved, Sidewalk, Cable TV, Fenced-Fully, Gas Available, High Speed Internet, Patio, Sprinkler System
Details
- Parcel number: 0098030190
- Special conditions: Standard
- Other equipment: Wired for Generator
Construction
Type & style
- Home type: SingleFamily
- Architectural style: 2 Story
- Property subtype: Single Family Residence
Materials
- Cement Planked, Stone, Cement Plank
- Roof: Composition
Condition
- Year built: 2006
Utilities & green energy
- Electric: Company: PSE
- Sewer: Sewer Connected, Company: Sammamish Plateau
- Water: Public, Company: Sammamish Plateau
- Utilities for property: Xfinity, Xfinity
Community & HOA
Community
- Features: CCRs, Park, Playground
- Security: Security System
- Subdivision: Aldarra
HOA
- Services included: Common Area Maintenance, Road Maintenance
- HOA fee: $100 monthly
- HOA phone: 425-452-7330
Location
- Region: Sammamish
Financial & listing details
- Price per square foot: $446/sqft
- Tax assessed value: $2,016,000
- Annual tax amount: $17,864
- Date on market: 4/24/2026
- Cumulative days on market: 94 days
- Listing terms: Conventional
- Inclusions: Dishwasher(s), Double Oven, Dryer(s), Garbage Disposal, Refrigerator(s), Stove(s)/Range(s), Washer(s)
Price history
| Date | Event | Price |
|---|---|---|
| 7/27/2026 | Sold | $1,830,000$446/sqft |
Source:  NWMLS as distributed by MLS GRID #2540344 Report a problem NWMLS as distributed by MLS GRID #2540344 Report a problem | ||
| 6/22/2026 | Pending sale | $1,830,000$446/sqft |
Source: NWMLS as distributed by MLS GRID #2540344 Report a problem | ||
| 6/18/2026 | Listed for sale | $1,830,000+105.8%$446/sqft |
Source: NWMLS as distributed by MLS GRID #2540344 Report a problem | ||
| 7/14/2015 | Sold | $889,000$217/sqft |
Source: NWMLS as distributed by MLS GRID #776977 Report a problem | ||
| 5/14/2015 | Price change | $889,000-1.1%$217/sqft |
Source: Skyline Properties Inc #776977 Report a problem | ||
| 4/30/2015 | Listed for sale | $899,000+3.3%$219/sqft |
Source: Skyline Properties Inc #776977 Report a problem | ||
| 6/9/2006 | Sold | $869,950$212/sqft |
Source: Public Record Report a problem | ||
Public tax history
| Year | Property taxes | Tax assessment |
|---|---|---|
| 2025 | $17,865 +1.2% | $2,016,000 +3.4% |
| 2024 | $17,646 +7.2% | $1,949,000 +13.8% |
| 2023 | $16,456 | $1,713,000 -21.7% |
| 2022 | -- | $2,187,000 +51.3% |
| 2021 | $15,293 +25.4% | $1,445,000 +39.6% |
| 2020 | $12,198 -2.4% | $1,035,000 -5% |
| 2019 | $12,501 +12.5% | $1,089,000 +8% |
| 2018 | $11,115 -2% | $1,008,000 +8.6% |
| 2017 | $11,346 +21.1% | $928,000 +5.3% |
| 2016 | $9,368 | $881,000 +3% |
| 2015 | $9,368 | $855,000 +0.1% |
| 2014 | $9,368 | $854,000 +18.3% |
| 2013 | $9,368 | $722,000 +9.6% |
| 2012 | -- | $659,000 |
| 2011 | -- | $659,000 -1.5% |
| 2010 | -- | $669,000 |
| 2009 | -- | $669,000 -9.8% |
| 2007 | -- | $742,000 +470.8% |
| 2006 | -- | $130,000 |
Find assessor info on the county website
Neighborhood: 98075
Nearby homes
- $1,790,0004 bd4 ba3.6k sqft27528 SE 31st Pl, Sammamish, WA 98075Sold

- $1,811,0005 bd3 ba3.4k sqft27540 SE 31st Pl, Sammamish, WA 98075Sold

- $1,785,0004 bd4 ba3.2k sqft27533 SE 30th St, Sammamish, WA 98075Sold
- $1,650,0004 bd4 ba3.4k sqft27539 SE 30th St, Sammamish, WA 98075Sold

- $1,699,5004 bd4 ba3.3k sqft27533 SE 30th St, Fall City, WA 98024Off Market
- $1,860,0004 bd4 ba3.2k sqft2947 275th Ave SE, Sammamish, WA 98075Sold
- $1,835,0004 bd3 ba3.7k sqft27541 SE 31st Pl, Sammamish, WA 98075Sold
- $1,982,5004 bd4 ba3.5k sqft2903 275th Ave SE, Fall City, WA 98024Off Market
Nearby schools
GreatSchools rating
- 10/10Fall City Elementary SchoolGrades: K-5Distance: 3.6 mi
- 8/10Chief Kanim Middle SchoolGrades: 6-8Distance: 3.2 mi
- 10/10Mount Si High SchoolGrades: 9-12Distance: 8.3 mi
Get a cash offer in 3 minutes
Find out how much your home could sell for in as little as 3 minutes with a no-obligation cash offer.
Estimated market value
$1,835,700
Get a cash offer in 3 minutes
Find out how much your home could sell for in as little as 3 minutes with a no-obligation cash offer.
Estimated market value
$1,835,700
- Washington
- King County
- Sammamish
- 98075
- 27520 SE 31st Place
Nearby cities
Nearby neighborhoods
Nearby zip codes
Other Sammamish Topics
