Skip main navigation
Off market
  • $544,800

    27522 Falls Cv, Boerne, TX 78015

    4beds
    3,066sqft
    SingleFamily
    Built in 2019
    6,969 Square Feet Lot
    $544,800 Zestimate®
    $178/sqft
    $3,147 Estimated rent

    Home value

    $544,800

    $518,000 - $572,000

    $3,147/mo

    Zestimate® history
    Loading
    Loading...

    Owner options

    List your home for rent

    $3,147/mo

    Rent Zestimate®

    Find your next renter with Zillow Rental Manager. Plus, with online applications, you can quickly screen prospective tenants – for free.

    Learn more

    $3,147/mo

    Rent Zestimate®

    Refinance and save

    $3,800/mo

    Est. payment

    Refinancing to a lower rate could help reduce your monthly payments and save thousands over the life of the loan.

    See today's rates

    $3,800/mo

    Est. payment

    Explore your selling options

    Work with a Zillow partner agent

    Leverage their expertise and Zillow's premium Showcase listings to get your home seen by more buyers.

    Get started

    List with your own agent

    Get your home in front of millions of buyers by listing it on Zillow.

    Learn how to do it

    Sell it yourself

    Take full control of how buyers see your home on Zillow by listing For Sale by Owner (FSBO).

    List your home

    What's special

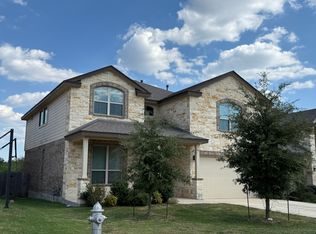
    Looking for a breath taking entry way? The Berkeley offers this and more. As you enter, you will notice the cathedral ceilings with overlooking balcony from the gameroom above. Any chef would love the expansive island in the kitchen with lots of workspace so even during the hustle and bustle of the holidays you will feel at ease in this spacious kitchen. The master suite has a standard bay window that you can turn in to a sitting area for quiet nights. Upstairs boasts oversized bedrooms, two sharing a jack-and-jill style bath and the third room having an attached bath, perfect for that growing teen.Emerald Homes includes several standard features in the Premier Series to provide you with the luxurious lifestyle you're looking for. You'll enjoy added security with the Skybell feature that connects to your mobile device to see who is visiting your home - even when you're away! We include energy efficient features such as a 16 SEER Carrier AC, double-pane windows, Radiant Barrier roof decking and 30 year dimensional shingles. You will love having a separate tub and shower along with dual vanities in your master suite, Frigidaire Stainless Steel appliances and granite countertops in the kitchen. Emerald Homes is proud to offer a 10 year limited warranty - so even after you close, we are still right there when you need us.With Emerald Homes, we offer a variety of options where you can customize your home to what you've been dreaming of. Our Berkeley plan gives you a formal din

    This property is off market, which means it's not currently listed for sale or rent on Zillow. This may be different from what's available on other websites or public sources.
    Facts & features

    Interior

    Bedrooms & bathrooms
    • Bedrooms: 4
    • Bathrooms: 4
    • Full bathrooms: 3
    • 1/2 bathrooms: 1
    Heating
    • Forced air, Gas
    Cooling
    • Central
    Appliances
    • Included: Dishwasher, Microwave
    Features
    • Flooring: Tile, Carpet
    • Has fireplace: Yes
    Interior area
    • Total interior livable area: 3,066 sqft

    Property

    Parking
    • Total spaces: 2
    • Parking features: Garage - Attached
    Features
    • Exterior features: Stone, Brick, Cement / Concrete
    Lot
    • Size: 6,969 Square Feet
    Details
    • Parcel number: 1302691

    Construction

    Type & style
    • Home type: SingleFamily
    Materials
    • Foundation: Slab
    • Roof: Composition
    Condition
    • Year built: 2019

    Community & HOA

    HOA
    • Has HOA: Yes
    • HOA fee: $61 monthly
    Location
    • Region: Boerne

    Financial & listing details

    • Price per square foot: $178/sqft
    • Tax assessed value: $571,000
    • Annual tax amount: $3,957
    • Inclusions: Washer Connection, Dryer Connection, Ice Maker Connection, Smoke Alarm, Gas Water Heater, Built-In Oven, Dishwasher, Microwave Oven, Cook Top, Gas Cooking, Disposal, Vent Fan, Solid Counter Tops, Plumb For Water Softener, Private Garbage Service

    Price history

    DateEventPrice
    11/8/2019Sold--
    Source: LERA MLS #1395392 Report a problem

    Public tax history

    YearProperty taxesTax assessment
    2025$3,957 +6.4%$571,000 +5%
    2024$3,718 +6%$543,580 +10%
    2023$3,507 +7.2%$494,164 +10%
    2022$3,270 +3%$449,240 +10%
    2021$3,175 $408,400 +3%
    2020$3,175 $396,360
    Find assessor info on the county website

    Neighborhood: 78015

    Nearby schools

    GreatSchools rating
    Schools provided by the listing agent
    • Elementary: Van Raub
    • Middle: Boerne Middle S
    • High: Champion
    • District: Boerne

    Source: The MLS. This data may not be complete. We recommend contacting the local school district to confirm school assignments for this home.

    Get a cash offer in 3 minutes
    Find out how much your home could sell for in as little as 3 minutes with a no-obligation cash offer.
    Estimated market value
    $544,800
    Get a cash offer in 3 minutes
    Find out how much your home could sell for in as little as 3 minutes with a no-obligation cash offer.
    Estimated market value
    $544,800