Welcome to this extraordinary, 2023-built Ponte Vista residence, offering 2,531 square feet of thoughtfully designed living space in a sought-after, planned gated community. This two-story Energy Star Certified residence features five spacious bedrooms and three bathrooms—ideal for families and visiting guests. The heart of the home is a chef-inspired kitchen that opens into a generous great room adjoining a private covered patio area. Culinary highlights include a center island with pendant lighting, lots of detailed cabinetry and drawers, quartz countertops, under-cabinet lighting, Wolfe appliances, a single-basin front sink, and an expansive butler’s pantry. Upstairs, a convenient laundry room and flexible loft space offer everyday functionality. The generously sized primary suite features a walk-in closet, retreat area, a walk-in closet, additional wardrobe closets, and an en-suite primary bathroom with dual sinks, a separate soaking tub, a step-in shower, cultured marble countertops, and modern finishes. Additional upgrades in this residence include plantation shutters, owned solar, luxury vinyl flooring, and pre-wiring for flat screens. Step outside to enjoy the beautifully landscaped and hardscaped private yard with a covered patio perfect for year-round sunshine, indoor/outdoor entertainment, or quiet relaxation. The community amenities include a sparkling pool, spa, fire pit, fitness center, outdoor BBQ area, a dog park, biking, and hiking trails. With award-winning schools nearby, easy access to major freeways, and proximity to parks, public pools, and even the ocean, this home delivers convenience, luxury, and lifestyle. Don’t miss this opportunity to own a beautiful, energy-efficient new home in a thriving neighborhood. This one is a Winner!
Sold for $1,340,000
Listed by: First Team Real Estate • Speedy Watson • Contact: 310-766-1412
Bought with: Estate Properties
$1,340,000
27523 Dayton Ave, San Pedro, CA 90732
5beds
2,531sqft
Single Family Residence
Built in 2023
3,421 Square Feet Lot
$1,324,400 Zestimate®
$529/sqft
$5,817 Estimated rent
Home value
$1,324,400
$1.19M - $1.47M
$5,817/mo
Zestimate® history
Owner options
List your home for rent
$5,817/mo
Rent Zestimate®
Find your next renter with Zillow Rental Manager. Plus, with online applications, you can quickly screen prospective tenants – for free.
$5,817/mo
Rent Zestimate®
Refinance and save
$8,898/mo
Est. payment
Refinancing to a lower rate could help reduce your monthly payments and save thousands over the life of the loan.
$8,898/mo
Est. payment
Explore your selling options
Work with a Zillow partner agent
Leverage their expertise and Zillow's premium Showcase listings to get your home seen by more buyers.
Get startedList with your own agent
Get your home in front of millions of buyers by listing it on Zillow.
Learn how to do itSell it yourself
Take full control of how buyers see your home on Zillow by listing For Sale by Owner (FSBO).
List your homeWhat's special
Flexible loft spaceModern finishesRetreat areaGenerously sized primary suiteEn-suite primary bathroomChef-inspired kitchenSeparate soaking tub
Zillow last checked:
Listing updated:
Listed by:
Speedy Watson DRE #00614328 310-766-1412,
First Team Real Estate
Bought with:
Jerry Yutronich, DRE #01218093
Estate Properties
Source: CRMLS,MLS#: PW25090910 Originating MLS: California Regional MLS
Originating MLS: California Regional MLSFacts & features
Interior
Bedrooms & bathrooms
- Bedrooms: 5
- Bathrooms: 3
- Full bathrooms: 2
- 3/4 bathrooms: 1
- Main level bathrooms: 1
- Main level bedrooms: 1
Rooms
- Room types: Bedroom, Center Hall, Entry/Foyer, Family Room, Kitchen, Laundry, Living Room, Primary Bathroom, Other, Pantry, Dining Room
Bedroom
- Features: Bedroom on Main Level
Bathroom
- Features: Bathroom Exhaust Fan, Bathtub, Quartz Counters, Separate Shower, Tub Shower, Vanity, Walk-In Shower
Other
- Features: Dressing Area
Kitchen
- Features: Kitchen Island, Pots & Pan Drawers, Quartz Counters, Self-closing Cabinet Doors, Utility Sink, Walk-In Pantry
Heating
- Central, Solar
Cooling
- Central Air
Appliances
- Included: Dishwasher, ENERGY STAR Qualified Appliances, Disposal, Gas Range, High Efficiency Water Heater, Tankless Water Heater
- Laundry: Inside, Laundry Room
Features
- Breakfast Bar, Block Walls, Separate/Formal Dining Room, Eat-in Kitchen, Open Floorplan, Pantry, Bedroom on Main Level, Dressing Area, Walk-In Pantry, Walk-In Closet(s)
- Flooring: Carpet, Vinyl
- Doors: Sliding Doors
- Windows: Double Pane Windows, ENERGY STAR Qualified Windows, Plantation Shutters
- Has fireplace: No
- Fireplace features: None
- Common walls with other units/homes: No Common Walls
Interior area
- Total interior livable area: 2,531 sqft
Property
Parking
- Total spaces: 2
- Parking features: Attached Carport, Garage Faces Front
- Attached garage spaces: 2
- Has carport: Yes
Features
- Levels: Two
- Stories: 2
- Entry location: 1
- Patio & porch: Covered, Patio, See Remarks
- Exterior features: Rain Gutters
- Pool features: Heated, In Ground, Association
- Has spa: Yes
- Spa features: Association, Heated, In Ground
- Fencing: Vinyl
- Has view: Yes
- View description: Neighborhood
Lot
- Size: 3,421 Square Feet
- Features: Landscaped, Level, Near Park, Sprinkler System
Details
- Parcel number: 7442034020
- Zoning: LAPVSP
- Special conditions: Standard
Construction
Type & style
- Home type: SingleFamily
- Architectural style: Mediterranean
- Property subtype: Single Family Residence
Materials
- Roof: Composition,Tile
Condition
- Turnkey
- New construction: No
- Year built: 2023
Details
- Builder model: Plan 2
Utilities & green energy
- Sewer: Public Sewer
- Water: Public
- Utilities for property: Electricity Connected, Natural Gas Connected, Sewer Connected, Water Connected
Green energy
- Energy efficient items: Appliances
Community & HOA
Community
- Features: Biking, Curbs, Dog Park, Gutter(s), Storm Drain(s), Street Lights, Sidewalks, Gated, Park
- Security: Carbon Monoxide Detector(s), Gated Community, Smoke Detector(s)
HOA
- Has HOA: Yes
- Amenities included: Dog Park, Fitness Center, Maintenance Grounds, Meeting Room, Outdoor Cooking Area, Barbecue, Picnic Area, Pool, Recreation Room, Spa/Hot Tub, Trail(s)
- HOA fee: $295 monthly
- HOA name: Ponte Vista
- HOA phone: 310-981-9920
Location
- Region: San Pedro
Financial & listing details
- Price per square foot: $529/sqft
- Date on market: 4/26/2025
- Cumulative days on market: 16 days
- Listing terms: Cash,Conventional
- Exclusions: Garage wall mounted wire storage & shelving.
- Road surface type: Paved
Price history
| Date | Event | Price |
|---|---|---|
| 6/18/2025 | Sold | $1,340,000-3.5%$529/sqft |
Source:  CRMLS #PW25090910 Report a problem CRMLS #PW25090910 Report a problem | ||
| 5/13/2025 | Pending sale | $1,388,000$548/sqft |
Source: CRMLS #PW25090910 Report a problem | ||
| 4/26/2025 | Listed for sale | $1,388,000+2.4%$548/sqft |
Source: CRMLS #PW25090910 Report a problem | ||
| 6/1/2023 | Listing removed | -- |
Source:  KB Home Report a problem KB Home Report a problem | ||
| 4/13/2023 | Listed for sale | $1,355,190$535/sqft |
Source: KB Home Report a problem | ||
Public tax history
Tax history is unavailable.
Neighborhood: San Pedro
Nearby homes
- $1,360,3004 bd3 ba2.3k sqft27531 Dayton Ave, San Pedro, CA 90732Off Market
- $1,187,8005 bd3 ba2.5k sqft27529 Evergreen Pl, San Pedro, CA 90732Off Market
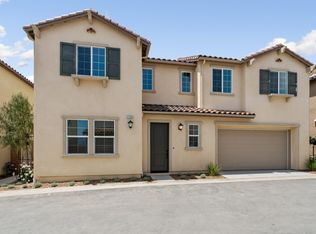
- $1,447,8005 bd3 ba2.5k sqft27513 Siena Dr, San Pedro, CA 90732Off Market
- $1,533,4325 bd3 ba2.5k sqft27515 Dayton Ave, San Pedro, CA 90732Sold
- $1,266,1005 bd3 ba2.4k sqft27517 Evergreen Pl, San Pedro, CA 90732Off Market
- $1,228,1004 bd3 ba2.3k sqft27537 Evergreen Pl, San Pedro, CA 90732Off Market
- $1,095,6005 bd3 ba2.5k sqft27524 Orchard Ln, San Pedro, CA 90732Off Market
- $1,356,4005 bd3 ba2.5k sqft27619 Dayton Ave, San Pedro, CA 90732Off Market
Nearby schools
GreatSchools rating
- 8/10Taper Avenue Elementary SchoolGrades: K-5Distance: 0.7 mi
- 8/10Rudecinda Sepulveda Dodson Middle SchoolGrades: 6-8Distance: 0.6 mi
- 6/10Nathaniel Narbonne Senior High SchoolGrades: 9-12Distance: 2.4 mi
Schools provided by the listing agent
- Elementary: Taper
- Middle: Dodson
- High: Narbonne
Source: CRMLS. This data may not be complete. We recommend contacting the local school district to confirm school assignments for this home.
Get a cash offer in 3 minutes
Find out how much your home could sell for in as little as 3 minutes with a no-obligation cash offer.
Estimated market value
$1,324,400
Get a cash offer in 3 minutes
Find out how much your home could sell for in as little as 3 minutes with a no-obligation cash offer.
Estimated market value
$1,324,400
- California
- Los Angeles County
- Los Angeles
- 90732
- San Pedro
- 27523 Dayton Ave
Nearby cities
Nearby neighborhoods
Nearby zip codes
Other Los Angeles Topics
