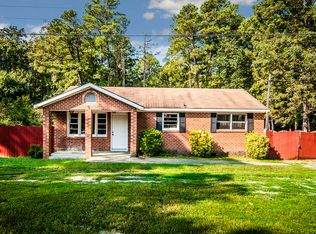
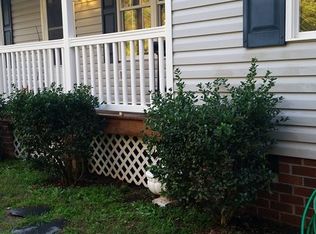
Welcome to 27523 Flank Road—your private retreat in serene Dinwiddie County! Nestled in a quiet setting with space to stretch out and relax, this property offers the perfect balance of rural peace and everyday convenience. Featuring complete renovation of 2 bedrooms and 1 bathroom, the layout is designed for comfortable living and easy entertaining. Highlights include an updated kitchen, spacious living areas, a bright primary suite. Step outside to enjoy a serene backyard from a large back deck 20'x14x7" with new trex flooring and vinyl railings, concrete front porch 14'+6"x9'10" to enjoy morning coffee, evening relaxation, or hosting friend and family. Conveniently located near local dining, shopping, and major travel routes, you can enjoy quiet country vibes without sacrificing quick access to Petersburg and Richmond. Don’t miss this opportunity to make 27523 Flank Road your new home! Schedule your private showing today.
Pending
$235,000
27523 Flank Rd, Petersburg, VA 23805
2beds
960sqft
Single Family Residence
Built in 1970
0.47 Acres Lot
$-- Zestimate®
$245/sqft
$-- HOA
What's special
- 12 days
- 20
- 0
Zillow last checked:
Listing updated:
Listed by:
Robin Whitman 434-594-4457,
THE POINTE REALTY GROUP OF LAKE GASTON LLC 252-586-1150
Source: CVRMLS,MLS#: 2620342 Originating MLS: Central Virginia Regional MLS
Originating MLS: Central Virginia Regional MLSFacts & features
Interior
Bedrooms & bathrooms
- Bedrooms: 2
- Bathrooms: 1
- Full bathrooms: 1
Primary bedroom
- Level: First
- Dimensions: 11.9 x 23.0
Bedroom 2
- Level: First
- Dimensions: 14.10 x 9.9
Other
- Description: Tub & Shower
- Level: First
Kitchen
- Level: First
- Dimensions: 13.4 x 12.11
Laundry
- Level: First
- Dimensions: 5.11 x 9.9
Living room
- Level: First
- Dimensions: 13.2 x 12.11
Heating
- Heat Pump, Propane
Cooling
- Central Air
Appliances
- Included: Dryer, Electric Cooking, Electric Water Heater, Refrigerator, Washer
- Laundry: Washer Hookup, Dryer Hookup
Features
- Bedroom on Main Level, Ceiling Fan(s), Eat-in Kitchen, Granite Counters
- Flooring: Vinyl
- Basement: Crawl Space
- Attic: Pull Down Stairs
- Has fireplace: No
Interior area
- Total interior livable area: 960 sqft
- Finished area above ground: 960
- Finished area below ground: 0
Property
Parking
- Parking features: Off Street
Features
- Levels: One
- Stories: 1
- Patio & porch: Rear Porch, Deck, Front Porch, Porch
- Exterior features: Porch
- Pool features: None
- Fencing: None
Lot
- Size: 0.47 Acres
- Features: Level
Details
- Parcel number: 22B12
- Special conditions: Corporate Listing
Construction
Type & style
- Home type: SingleFamily
- Architectural style: Ranch
- Property subtype: Single Family Residence
Materials
- Brick, Drywall
- Roof: Composition
Condition
- Resale
- New construction: No
- Year built: 1970
Utilities & green energy
- Sewer: Septic Tank
- Water: Well
Community & HOA
Community
- Subdivision: None
Location
- Region: Petersburg
Financial & listing details
- Price per square foot: $245/sqft
- Tax assessed value: $171,300
- Annual tax amount: $1,096
- Date on market: 9/1/2026
- Ownership: Corporate
- Ownership type: Corporation
Estimated market value
Not available
Estimated sales range
Not available
Not available
Price history
| Date | Event | Price |
|---|---|---|
| 7/30/2026 | Pending sale | $235,000$245/sqft |
Source: Roanoke Valley Lake Gaston BOR #142566 Report a problem | ||
| 7/26/2026 | Listed for sale | $235,000$245/sqft |
Source: Roanoke Valley Lake Gaston BOR #142566 Report a problem | ||
Public tax history
Tax history is unavailable.
Monthly payment
Est. payment
Payment breakdown
Explore the cost of this home by adjusting the details. Changes won't be saved.Climate risks
Neighborhood: 23805
Nearby schools
Schools provided by the listing agent
- Elementary: Dinwiddie
- Middle: Dinwiddie
- High: Dinwiddie
Source: CVRMLS. This data may not be complete. We recommend contacting the local school district to confirm school assignments for this home.
Similar homes
- $235,0002 bd2 ba1.2k sqft1103 Fort Hayes Dr, South Prince George, VA 23805For Sale
 MLS ID #2624683, Jeff Clark, EXP Realty, LLC. CVRMLS
 - $267,8003 bd2 ba1.3k sqft2615 Oak Hill Rd, Petersburg, VA 23805For Sale
 MLS ID #2622502, AJ Goodwin, Fathom Realty Virginia. CVRMLS
 - $235,0003 bd1 ba996 sqft21611 Pannill St, South Chesterfield, VA 23803For Sale
 MLS ID #2609117, Jessica Patterson, Country Roads Realty LLC. CVRMLS
 - $279,9973 bd2 ba1.3k sqft520 Heth Rd, Petersburg, VA 23805For Sale
 MLS ID #2619796, Daniel Keeton, Keeton & Co Real Estate. CVRMLS
