Skip main navigation
Sold for $625,000
  • Listing Provided by: eXp Realty of California, Inc.
    Bought with: REALTY MASTERS & ASSOCIATES
    $625,000

    27523 Mountainside St, Menifee, CA 92584

    4beds
    2,088sqft
    Single Family Residence
    Built in 2021
    7,200 Square Feet Lot
    $621,700 Zestimate®
    $299/sqft
    $3,441 Estimated rent

    Home value

    $621,700

    $560,000 - $690,000

    $3,441/mo

    Zestimate® history
    Loading
    Loading...

    Owner options

    List your home for rent

    $3,441/mo

    Rent Zestimate®

    Find your next renter with Zillow Rental Manager. Plus, with online applications, you can quickly screen prospective tenants – for free.

    Learn more

    $3,441/mo

    Rent Zestimate®

    Refinance and save

    $4,088/mo

    Est. payment

    Refinancing to a lower rate could help reduce your monthly payments and save thousands over the life of the loan.

    See today's rates

    $4,088/mo

    Est. payment

    Explore your selling options

    Work with a Zillow partner agent

    Leverage their expertise and Zillow's premium Showcase listings to get your home seen by more buyers.

    Get started

    List with your own agent

    Get your home in front of millions of buyers by listing it on Zillow.

    Learn how to do it

    Sell it yourself

    Take full control of how buyers see your home on Zillow by listing For Sale by Owner (FSBO).

    List your home

    What's special

    Central islandSpacious primary suiteSpacious family roomSpacious open floor planStainless steel appliancesBuilt-in cabinetryWalk-in shower
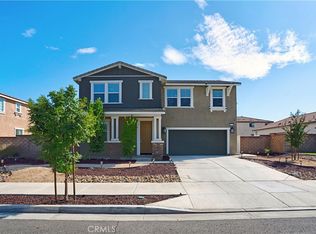
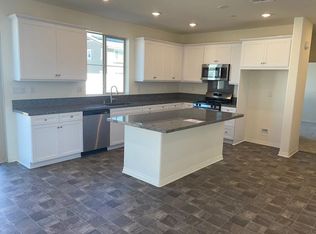
    Welcome to this charming 4-bedroom, 2-bathroom home in the heart of Menifee, CA that is move-in ready! Boasting a spacious open floor plan and exceptional curb appeal, this home is truly a must-see. Step inside to discover a large kitchen featuring stunning granite countertops, stainless steel appliances, and a central island, perfect for entertaining. The kitchen seamlessly flows into a spacious family room, highlighted by a beautiful electric fireplace insert with a striking stacked stone finish, creating the perfect ambiance. This home is thoughtfully designed with recessed lighting, ceiling fans, and LVP flooring, adding to the modern aesthetic. This home features 3 guest bedrooms well-appointed in size along with a spacious primary suite, complete with an en-suite complimented by dual sinks as well as a walk-in shower and walk-in closet. You will also find an indoor laundry room with plenty of storage space. Enjoy energy efficiency with solar panels, two Tesla powerwall batteries, and a whole-house water filtration system, offering comfort and savings. Both the front and rear yards are beautifully landscaped with a combination of concrete and artificial turf, offering low maintenance and great curb appeal. The expansive side yards provide ample room for entertaining and outdoor activities. You'll be sure to love the tranquil garden area as well. The 2-car garage is a true bonus, featuring an epoxy finish to the flooring, built-in cabinetry, and storage racks for maximum organization and utility. Perfectly located near parks, a community pool, walking paths, shopping, and so much more. Just minutes from major freeways for an easy commute, this home offers convenience and comfort at every turn. Come see this beautiful property today!

    Zillow last checked:

    Listing updated:

    Listing Provided by:

    Kirstin Tomlinson DRE #02100525 951-640-8275,

    eXp Realty of California, Inc.,

    Craig Tomlinson DRE #02018161,

    eXp Realty of California, Inc.

    Bought with:

    Erlinda Lising, DRE #01406247

    REALTY MASTERS & ASSOCIATES

    Source: CRMLS,MLS#: SW25060081MLS LogoOriginating MLS: California Regional MLS

    Facts & features

    Interior

    Bedrooms & bathrooms
    • Bedrooms: 4
    • Bathrooms: 2
    • Full bathrooms: 1
    • 3/4 bathrooms: 1
    • Main level bathrooms: 2
    • Main level bedrooms: 4
    Primary bedroom
    • Features: Primary Suite
    Bathroom
    • Features: Dual Sinks
    Kitchen
    • Features: Granite Counters, Kitchen Island, Kitchen/Family Room Combo
    Other
    • Features: Walk-In Closet(s)
    Heating
    • Central
    Cooling
    • Central Air
    Appliances
    • Laundry: Inside
    Features
    • Ceiling Fan(s), Eat-in Kitchen, Recessed Lighting, Primary Suite, Walk-In Closet(s)
    • Has fireplace: Yes
    • Fireplace features: Living Room
    • Common walls with other units/homes: No Common Walls
    Interior area
    • Total interior livable area: 2,088 sqft

    Property

    Parking
    • Total spaces: 2
    • Parking features: Garage - Attached
    • Attached garage spaces: 2
    Features
    • Levels: One
    • Stories: 1
    • Entry location: Front
    • Pool features: Association
    • Has spa: Yes
    • Spa features: Association
    • Has view: Yes
    • View description: Neighborhood
    Lot
    • Size: 7,200 sqft
    • Features: 0-1 Unit/Acre
    Details
    • Parcel number: 364411012
    • Special conditions: Standard

    Construction

    Type & style
    • Home type: SingleFamily
    • Property subtype: Single Family Residence
    Condition
    • New construction: No
    • Year built: 2021

    Utilities & green energy

    • Sewer: Public Sewer
    • Water: Public

    Community & neighborhood

    Community
    • Community features: Curbs, Dog Park, Gutter(s), Park, Street Lights, Sidewalks
    Location
    • Region: Menifee

    HOA & financial

    HOA
    • Has HOA: Yes
    • HOA fee: $138 monthly
    • Amenities included: Dog Park, Playground, Pool, Spa/Hot Tub
    • Association name: Menifee Town Center
    • Association phone: 951-375-3446

    Other

    Other facts
    • Listing terms: Cash,Conventional,FHA,VA Loan

    Price history

    DateEventPrice
    4/28/2025Sold$625,000$299/sqft
    Source: CRMLS #SW25060081 Report a problem
    3/29/2025Pending sale$625,000$299/sqft
    Source: CRMLS #SW25060081 Report a problem
    3/20/2025Listed for sale$625,000+16.9%$299/sqft
    Source: CRMLS #SW25060081 Report a problem
    8/23/2021Sold$534,500$256/sqft
    Source: Public Record Report a problem

    Public tax history

    YearProperty taxesTax assessment
    2025$9,252 +1.4%$566,931 +2%
    2024$9,120 -0.5%$555,816 +2%
    2023$9,166 +0.1%$544,918 +2%
    2022$9,154 +140.6%$534,234 +868%
    2021$3,804 +374.9%$55,187 +1%
    2020$801 $54,622

    Find assessor info on the county website

    Neighborhood: 92584

    Nearby schools

    GreatSchools rating
    Get a cash offer in 3 minutes
    Find out how much your home could sell for in as little as 3 minutes with a no-obligation cash offer.
    Estimated market value
    $621,700
    Get a cash offer in 3 minutes
    Find out how much your home could sell for in as little as 3 minutes with a no-obligation cash offer.
    Estimated market value
    $621,700