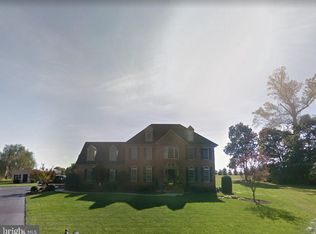
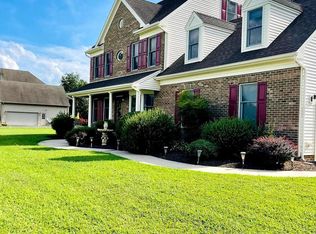
BUYERS FAILED TO PERFORM NOW BACK ON THE MARKET Nestled on a beautifully landscaped cul-de-sac lot in one of Salisbury's desirable communities, this spacious brick-front home offers over 3,000 + square feet of living space, a rare assumable VA loan at just 2.99% for qualified buyers, and access to a clubhouse, swimming pool, and tennis courts. Designed for both everyday living and entertaining, the main level features generous living and dining areas, a dedicated home office (which can serve as a 6th bedroom), and an expansive kitchen with abundant cabinetry, granite countertops, a center island with seating, and a sunny breakfast nook overlooking the backyard. Hardwood flooring and large windows create a bright, inviting atmosphere throughout. The expansive primary suite includes a walk-in closet and a private bath with dual vanities, a soaking tub, and a separate shower. Three additional bedrooms and a finished bonus room offer flexibility for a fifth bedroom, guest suite, media room, playroom, fitness room, or additional workspace. A standout feature is the enormous walk-up attic, which provides exceptional storage and future expansion potential. The oversized side-entry 3 car garage and extended driveway offer ample parking for multiple vehicles. Surrounded by mature trees and open green space, the backyard provides plenty of room for entertaining, gardening, recreation, or simply relaxing in a peaceful setting. Located in Salisbury—the economic, educational, medical, and cultural hub of Maryland's Eastern Shore—this home offers convenient access to shopping, dining, healthcare, Salisbury University, and major commuter routes. Enjoy easy access to Ocean City, Rehoboth Beach, and Assateague Island, placing beaches, boating, fishing, and outdoor recreation within reach. With over 3,000 square feet, home office space, 5 bedroom potential, abundant storage, desirable community amenities, and a prime location near the Eastern Shore's most popular destinations, this property offers an exceptional combination of comfort, convenience, and value.
Sold for $500,000
Zillow last checked:
Listing updated:
Bought with:
Monica Arseneau, RS0037173
Northrop Realty
Source: Bright MLS,MLS#: MDWC2022628
Price history
| Date | Event | Price |
|---|---|---|
| 8/31/2026 | Sold | $500,000-2.9%$162/sqft |
Source:  Bright MLS #MDWC2022628 Report a problem Bright MLS #MDWC2022628 Report a problem | ||
| 8/14/2026 | Contingent | $514,900$167/sqft |
Source: Bright MLS #MDWC2022628 Report a problem | ||
| 8/6/2026 | Listed for sale | $514,900$167/sqft |
Source: Bright MLS #MDWC2022628 Report a problem | ||
| 6/12/2026 | Contingent | $514,900$167/sqft |
Source: Bright MLS #MDWC2022628 Report a problem | ||
| 6/11/2026 | Listed for sale | $514,900+64.5%$167/sqft |
Source: Bright MLS #MDWC2022628 Report a problem | ||
| 6/30/2017 | Sold | $313,000+0%$102/sqft |
Source: Public Record Report a problem | ||
| 4/4/2017 | Listed for sale | $312,900+8.6%$102/sqft |
Source: Coldwell Banker Residential Brokerage - Salisbury #509486 Report a problem | ||
| 1/27/2005 | Sold | $288,000$94/sqft |
Source: Public Record Report a problem | ||
Get a cash offer in 3 minutes
Find out how much your home could sell for in as little as 3 minutes with a no-obligation cash offer.
Estimated market value
$502,000
