Skip main navigation
Off market
  • $383,600

    27524 Pine Straw Rd, Leesburg, FL 34748

    3beds
    2,338sqft
    Single Family Residence
    Built in 2007
    9,169 Square Feet Lot
    $383,600 Zestimate®
    $164/sqft
    $1,947 Estimated rent

    Home value

    $383,600

    $364,000 - $403,000

    $1,947/mo

    Zestimate® history
    Loading
    Loading...

    Owner options

    List your home for rent

    $1,947/mo

    Rent Zestimate®

    Find your next renter with Zillow Rental Manager. Plus, with online applications, you can quickly screen prospective tenants – for free.

    Learn more

    $1,947/mo

    Rent Zestimate®

    Refinance and save

    $2,789/mo

    Est. payment

    Refinancing to a lower rate could help reduce your monthly payments and save thousands over the life of the loan.

    See today's rates

    $2,789/mo

    Est. payment

    Explore your selling options

    Work with a Zillow partner agent

    Leverage their expertise and Zillow's premium Showcase listings to get your home seen by more buyers.

    Get started

    List with your own agent

    Get your home in front of millions of buyers by listing it on Zillow.

    Learn how to do it

    Sell it yourself

    Take full control of how buyers see your home on Zillow by listing For Sale by Owner (FSBO).

    List your home

    What's special

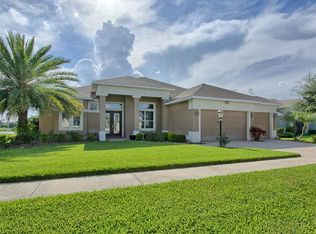
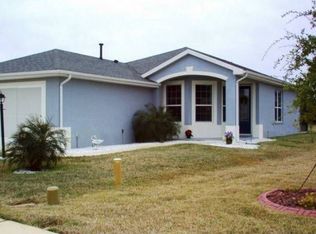
    All the glitz and glorious sunsets too! Please pardon our moving boxes, but enjoy the nuances of this executive home in Legacy that offers a premier lake view lot with a fabulous, extended Florida Room and perfect outdoor living on the patio with electronic closing pergola - Style! Capture the essence of this open design plan as you enter, appreciate the great room concept with formal dining space, custom maple/corian kitchen featuring high end stainless appointments, and the charming arched morning room! There's the expected luxurious owner's suite highlighted by french door lanai access, dual walk-in closets and a true "spa" bath featuring an infrared sauna with extras! Guests are afforded privacy in their own wing with two large bedrooms and smartly finished bath between. The true heart of this home, however, is the extended Florida Room accessed via french doors, featuring a stunning vaulted ceiling with fabulous windows and beautiful flooring. Of note throughout: Upgraded thermal tinted windows, variable speed motor HVAC, silver shield attic radiant barrier, tailored foam in the walls, garage insulation, designer fans, pocket doors, custom window treatments and more to appreciate! Don't miss this one!

    This property is not currently displayed as for sale or rent on Zillow. This may be different from what's on other websites or public sources.
    Originating MLS: Lake and Sumter

    Facts & features

    Interior

    Bedrooms & bathrooms
    • Bedrooms: 3
    • Bathrooms: 2
    • Full bathrooms: 2
    Heating
    • Other, Electric, Gas
    Cooling
    • Central
    Appliances
    • Included: Dishwasher, Dryer, Garbage disposal, Microwave, Range / Oven, Washer
    • Laundry: Inside, Laundry Room
    Features
    • Ceiling Fans(s), High Ceiling(s), Open Floorplan, Walk-In Closet(s), Solid Wood Cabinets, Solid Surface Counters, Window Treatments, Cathedral Ceiling(s), Vaulted Ceiling(s), Sauna
    • Flooring: Tile, Carpet
    • Windows: Low Emissivity Windows, Blinds, Thermal Windows
    Interior area
    • Structure area source: Appraiser
    • Total interior livable area: 2,338 sqft

    Property

    Parking
    • Parking features: Garage - Attached
    Features
    • Levels: One
    • Patio & porch: Patio, Covered, Front Porch, Rear Porch
    • Exterior features: Stucco, Cement / Concrete
    • Has view: Yes
    • View description: Water
    • Has water view: Yes
    • Water view: Water
    Lot
    • Size: 9,169 Square Feet
    • Dimensions: 78X111X80X110ML
    • Features: Level/Flat, Sidewalk, Street Paved, Street Private, Greenbelt
    • Residential vegetation: Mature Landscaping
    Details
    • Parcel number: 132024010900070000
    • Zoning: R-1-A

    Construction

    Type & style
    • Home type: SingleFamily
    • Architectural style: Contemporary
    • Property subtype: Single Family Residence
    Materials
    • wood frame
    • Foundation: Slab
    • Roof: Asphalt
    Condition
    • Year built: 2007
    Details
    • Builder model: Modified Huntly
    • Builder name: Pringle

    Utilities & green energy

    • Sewer: Public Sewer
    • Water: Public
    • Utilities for property: Electricity Connected, Natural Gas Connected, BB/HS Internet Available, Public, Street Lights, Underground Utilities, Cable Connected, Fiber Optics, Sprinkler Recycled, Sprinkler Meter
    Green energy
    • Energy efficient items: Insulation
    • Water conservation: Irrigation-Reclaimed Water

    Community & HOA

    Community
    • Security: Smoke Detector(s), Gated Community
    • Subdivision: LEGACY OF LEESBURG UNIT 06
    HOA
    • Has HOA: Yes
    • Amenities included: Cable, Clubhouse, Fitness Center, Maintenance, Park, Pool, Spa/Hot Tub, Storage, Fence Restrictions, Gated, Tennis Court(s), Shuffleboard Court, Recreation Facilities
    • Services included: Community Pool, Maintenance Grounds, Recreational Facilities, Cable TV, Pool Maintenance, Private Road, Escrow Reserves Fund, Manager
    • HOA fee: $195 monthly
    Location
    • Region: Leesburg

    Financial & listing details

    • Price per square foot: $164/sqft
    • Tax assessed value: $382,128
    • Annual tax amount: $4,251
    • Ownership: Fee Simple

    Price history

    DateEventPrice
    1/21/2020Sold$300,000-2.4%$128/sqft
    Source: Public Record Report a problem
    1/17/2020Listed for sale$307,500$132/sqft
    Source: ERA GRIZZARD REAL ESTATE #G5018713 Report a problem
    1/17/2020Pending sale$307,500$132/sqft
    Source: ERA GRIZZARD REAL ESTATE #G5018713 Report a problem
    1/16/2020Listed for sale$307,500$132/sqft
    Source: ERA Grizzard Real Estate #G5018713 Report a problem
    11/26/2019Pending sale$307,500$132/sqft
    Source: ERA Grizzard Real Estate #G5018713 Report a problem
    11/18/2019Price change$307,500-5.4%$132/sqft
    Source: ERA Grizzard Real Estate #G5018713 Report a problem
    7/31/2019Listed for sale$325,000$139/sqft
    Source: ERA GRIZZARD REAL ESTATE #G5018713 Report a problem
    11/21/2018Sold$325,000$139/sqft
    Source: Public Record Report a problem
    10/19/2018Pending sale$325,000$139/sqft
    Source: ERA Grizzard Real Estate #G5001631 Report a problem
    10/11/2018Price change$325,000-4.4%$139/sqft
    Source: ERA Grizzard Real Estate #G5001631 Report a problem
    10/2/2018Price change$340,000-5.6%$145/sqft
    Source: ERA Grizzard Real Estate #G5001631 Report a problem
    5/18/2018Listed for sale$360,000+137%$154/sqft
    Source: ERA GRIZZARD REAL ESTATE #G5001631 Report a problem
    6/9/2006Sold$151,900$65/sqft
    Source: Public Record Report a problem

    Public tax history

    YearProperty taxesTax assessment
    2025$4,251 +2.4%$296,790 +2.9%
    2024$4,150 +4.4%$288,430 +3%
    2023$3,977 -0.2%$280,030 +3%
    2022$3,985 +3.8%$271,880 +3%
    2021$3,838 -4.7%$263,968 +1.1%
    2020$4,026 +0.8%$261,036 +2.3%
    2019$3,994 +44.8%$255,168 +33.8%
    2018$2,758 $190,684 +2.1%
    2017$2,758 +2%$186,762 +5.6%
    2016$2,703 +5.3%$176,932 +1.6%
    2015$2,568 -17.7%$174,202 +6.9%
    2014$3,119 +6.3%$162,919 +2%
    2013$2,935 -0.8%$159,691
    2012$2,959 -11.4%$159,691 -11.5%
    2011$3,341 -11.8%$180,519 -10.8%
    2010$3,787 +9.2%$202,283 -10.3%
    2009$3,469 -33.2%$225,401 -18.9%
    2008$5,194 +214.9%$277,898 +219.8%
    2007$1,650 $86,900
    2006-- --
    Find assessor info on the county website

    Neighborhood: 34748

    Nearby schools

    GreatSchools rating
    Get a cash offer in 3 minutes
    Find out how much your home could sell for in as little as 3 minutes with a no-obligation cash offer.
    Estimated market value
    $383,600
    Get a cash offer in 3 minutes
    Find out how much your home could sell for in as little as 3 minutes with a no-obligation cash offer.
    Estimated market value
    $383,600