Skip main navigation
Sold
  • Listed by: Charter Real Estate • Victoria Pearson
    Bought with: Coldwell Banker Bain
    $440,500

    27525 NE Baywood Drive, Kingston, WA 98346

    2beds
    1,178sqft
    Single Family Residence
    Built in 1970
    10,018 Square Feet Lot
    $435,500 Zestimate®
    $374/sqft
    $2,395 Estimated rent

    Home value

    $435,500

    $401,000 - $470,000

    $2,395/mo

    Zestimate® history
    Loading
    Loading...

    Owner options

    List your home for rent

    $2,395/mo

    Rent Zestimate®

    Find your next renter with Zillow Rental Manager. Plus, with online applications, you can quickly screen prospective tenants – for free.

    Learn more

    $2,395/mo

    Rent Zestimate®

    Refinance and save

    $2,762/mo

    Est. payment

    Refinancing to a lower rate could help reduce your monthly payments and save thousands over the life of the loan.

    See today's rates

    $2,762/mo

    Est. payment

    Explore your selling options

    Work with a Zillow partner agent

    Leverage their expertise and Zillow's premium Showcase listings to get your home seen by more buyers.

    Get started

    List with your own agent

    Get your home in front of millions of buyers by listing it on Zillow.

    Learn how to do it

    Sell it yourself

    Take full control of how buyers see your home on Zillow by listing For Sale by Owner (FSBO).

    List your home

    What's special

    Fully remodeled kitchenBrand-new carpet
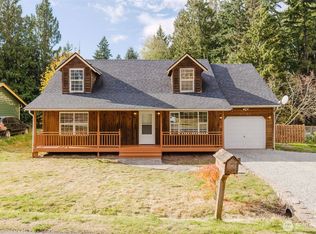
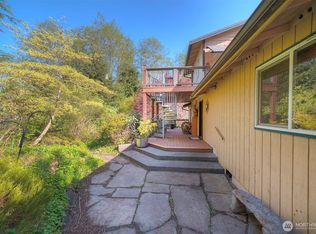
    You won’t want to miss your opportunity to own one of the original homes built in the Gamblewood Community! Backing to a lush greenbelt that borders Gamble Bay, this property offers exceptional privacy and a true Pacific Northwest setting, surrounded by mature trees and natural beauty. Enjoy expansive decks throughout the property, perfect for soaking up bits of sunshine, entertaining guests, or birdwatching in your own backyard wonderland. Just a short stroll to the community waterfront park, you’ll love easy access to kayaking or boating, hosting gatherings, open green space, and a playground. Five minute drive to Port Gamble trails. Recent updates provide both beauty and peace of mind, including fresh interior and exterior paint, brand-new carpet, and a new roof installed in December 2025 by Hood Canal Roofing. Two bedrooms but sleeps like 3 with a huge additional room upstairs, can be used for office, guest room, or home gym. The fully remodeled kitchen features new cabinetry, countertops, fixtures, stove, microwave, and dishwasher. Ductless system was updated may of last year. A detached garage offers fantastic flexibility, ideal for parking, extra storage, workshop use, or the perfect shop space for hobbies and projects. Incredibly friendly neighbors add to the home’s welcoming community feel. If you’re looking for a well loved property full of character and charm, with thoughtful updates already completed, this is the one.

    Zillow last checked:

    Listing updated:

    Offers reviewed: Feb 24
    Listed by:

    Victoria Pearson,

    Charter Real Estate

    Bought with:

    Mark Hildebrand, 9862

    Coldwell Banker Bain

    Source: NWMLS as distributed by MLS GRID,MLS#: 2481764MLS Logo

    Facts & features

    Interior

    Bedrooms & bathrooms
    • Bedrooms: 2
    • Bathrooms: 2
    • Full bathrooms: 1
    • 1/2 bathrooms: 1
    • Main level bathrooms: 1
    • Main level bedrooms: 1
    Primary bedroom
    • Level: Second
    Bedroom
    • Level: Main
    Bathroom full
    • Level: Main
    Other
    • Level: Second
    Other
    • Level: Second
    Entry hall
    • Level: Main
    Family room
    • Level: Main
    Kitchen without eating space
    • Level: Main
    Heating
    • Fireplace, Ductless, Stove/Free Standing, Wall Furnace, Electric
    Cooling
    • Ductless
    Appliances
    • Included: Dishwasher, Refrigerator, Stove(s)/Range(s), Dishwasher(s), Refrigerator(s), Water Heater: Conventional storage tank, Water Heater Location: Closet under stairs
    Features
    • Flooring: Vinyl, Vinyl Plank, Carpet
    • Windows: Dbl Pane/Storm Window
    • Basement: None
    • Number of fireplaces: 1
    • Fireplace features: Wood Burning, Main Level: 1, Fireplace
    Interior area
    • Total interior livable area: 1,178 sqft

    Property

    Parking
    • Total spaces: 5
    • Parking features: Driveway, Detached Garage
    • Has garage: Yes
    • Covered spaces: 1
    • Uncovered spaces: 4
    Features
    • Levels: Two
    • Stories: 2
    • Entry location: Main
    • Patio & porch: Dbl Pane/Storm Window, Fireplace, Water Heater
    • Has view: Yes
    • View description: Territorial
    Lot
    • Size: 10,018 Square Feet
    • Dimensions: 121 x 82
    • Features: Paved, Deck, Fenced-Partially, Patio
    • Topography: Level
    • Residential vegetation: Brush, Garden Space, Wooded
    Details
    • Parcel number: 43080002930007
    • Zoning description: Jurisdiction: County
    • Special conditions: Standard
    • Other equipment: Leased Equipment: none

    Construction

    Type & style
    • Home type: SingleFamily
    • Architectural style: 2 Story
    • Property subtype: Single Family Residence
    Materials
    • Wood Siding
    • Foundation: Poured Concrete
    • Roof: Composition
    Condition
    • Year built: 1970

    Utilities & green energy

    • Electric: Company: PSE
    • Sewer: Septic Tank
    • Water: Public, Company: KPUD
    • Utilities for property: Xfinity, Xfinity

    Community & HOA

    Community
    • Features: Park, Playground
    • Subdivision: Gamblewood
    HOA
    • Services included: Common Area Maintenance
    • HOA fee: $75 annually
    • HOA phone: 360-362-0148
    Location
    • Region: Kingston

    Financial & listing details

    • Price per square foot: $374/sqft
    • Tax assessed value: $396,410
    • Annual tax amount: $3,567
    • Offers reviewed: 02/24/2026
    • Date on market: 5/14/2026
    • Cumulative days on market: 69 days
    • Listing terms: Conventional,FHA,VA Loan
    • Inclusions: Dishwasher(s), Leased Equipment, Refrigerator(s), Stove(s)/Range(s)

    Price history

    DateEventPrice
    4/20/2026Sold$440,500+0.1%$374/sqft
    Source: NWMLS as distributed by MLS GRID #2481764 Report a problem
    2/25/2026Pending sale$440,000$374/sqft
    Source: NWMLS as distributed by MLS GRID #2481764 Report a problem
    2/19/2026Listed for sale$440,000$374/sqft
    Source: NWMLS as distributed by MLS GRID #2481764 Report a problem

    Public tax history

    YearProperty taxesTax assessment
    2025$3,567 +12.1%$396,410 +10%
    2024$3,182 +13.4%$360,390 +9.7%
    2023$2,805 +6.2%$328,570 +7.9%
    2022$2,641 +19%$304,590 +25%
    2021$2,219 +0.1%$243,740 +9.8%
    2020$2,215 +1.1%$221,930 +2.2%
    2019$2,191 +3%$217,150 +42.6%
    2018$2,128 $152,270
    2017$2,128 +15.1%$152,270 +16.5%
    2016$1,848 +6.6%$130,750
    2015$1,734 $130,750 +1.7%
    2014$1,734 +0.8%$128,530 -16.9%
    2013$1,720 -9.9%$154,590 -1.7%
    2012$1,910 +6.8%$157,320
    2011$1,788 +4.8%$157,320 -3.2%
    2010$1,706 +1.1%$162,500 -8%
    2009$1,688 -0.5%$176,580 -4%
    2008$1,696 +23.5%$184,010 +34.3%
    2007$1,373 +8.2%$136,990 +41.3%
    2005$1,269 $96,960 +11.5%
    2002-- $86,990
    2001$1,234 +7.8%$86,990 +13.2%
    2000$1,145 $76,830
    Find assessor info on the county website

    Neighborhood: 98346

    Nearby schools

    GreatSchools rating
    Schools provided by the listing agent
    • Middle: Kingston Middle
    • High: Kingston High School

    Source: NWMLS as distributed by MLS GRID. This data may not be complete. We recommend contacting the local school district to confirm school assignments for this home.

    Get pre-qualified for a loan
    At Zillow Home Loans, we can pre-qualify you in as little as 5 minutes with no impact to your credit score.

    An equal housing lender. NMLS #10287.