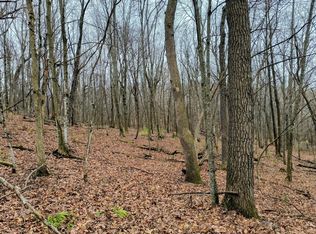
Available for the first time in over 2 decades! This pristine recreational property has it all! A fine balance of woods with a perfect blend of pasture/prairie that make this property ideal for hunters and those looking for utv/snowmobile use. Walk along the beautiful trails system that covers the property making it easy to access and appreciate all the land has to offer. On your tour, you'll see spring fed ponds, rock outcroppings, stunning views and beautiful ravines. This property is a true slice of heaven, but don't overlook the 40x60 fully insulated Shed with 14' sidewalls, 12' overhead door with 3 additional overhead doors, white steel sheeting and full electric service including multiple 220 outlets. Walk from the shop to the immaculate 1130 square foot living quarters with 12x15 loft, full kitchen complete with hickory hardwood cabinets, finished concrete floors, dining room and living room with stone backed woodburning fireplace. Don't miss out on this rare opportunity.
Active
$1,150,000
27526 County Highway X, Cashton, WI 54619
1beds
1,030sqft
Farm
Built in 2008
82.68 Acres Lot
$-- Zestimate®
$1,117/sqft
$-- HOA
What's special
- --
- on Zillow
- 380
- views
- 15
- saves
Zillow last checked:
Listing updated:
Listed by:
Isaac Wissestad,
VIP Realty
Source: SCWMLS,MLS#: 2023867
Facts & features
Interior
Bedrooms & bathrooms
- Bedrooms: 1
- Bathrooms: 1
- Full bathrooms: 1
- Main level bathrooms: 1
Primary bedroom
- Level: Upper
- Area: 180
- Dimensions: 12 x 15
Kitchen
- Features: Dishwasher, Range/Oven, Refrigerator
- Level: Main
- Area: 120
- Dimensions: 12 x 10
Living room
- Level: Main
- Area: 380
- Dimensions: 19 x 20
Heating
- None
Cooling
- Whole House Fan
Features
- Great room, Vaulted Ceiling(s), Internet- Fiber available, Ceiling Fan(s)
- Basement: None
- Has fireplace: Yes
- Fireplace features: Free Standing, Wood Burning
Interior area
- Total structure area: 1,030
- Total interior livable area: 1,030 sqft
- Finished area above ground: 1,030
Property
Parking
- Total spaces: 4
- Parking features: 4+ car, Attached, Heated Garage, Insulated, Garage Door Opener, Workshop in Garage
- Has attached garage: Yes
- Has uncovered spaces: Yes
Features
- Patio & porch: Patio, Covered
- Exterior features: Lean-to
Lot
- Size: 82.68 Acres
- Residential vegetation: Wooded
Details
- Additional structures: Pole building
- Parcel number: 032003270000
- Zoning: g7,g5
Construction
Type & style
- Home type: SingleFamily
- Architectural style: Other
- Property subtype: Farm
Materials
- Aluminum Siding
Condition
- Year built: 2008
Utilities & green energy
- Sewer: Non-Municipal/Prvt dispos
- Water: Well
Community & HOA
Location
- Region: Cashton
Financial & listing details
- Price per square foot: $1,117/sqft
- Tax assessed value: $191,500
- Annual tax amount: $3,601
- Date on market: 5/21/2026
- Inclusions: Some furnishings will be left as a convenience to the seller.
- Exclusions: Seller Personal Items Hunting Blinds do not transfer with the sale
Estimated market value
Not available
Estimated sales range
Not available
$1,131/mo
Price history
| Date | Event | Price |
|---|---|---|
| 5/21/2026 | Listed for sale | $1,150,000$1,117/sqft |
Source:  WIREX MLS #2023842 Report a problem WIREX MLS #2023842 Report a problem | ||
Public tax history
| Year | Property taxes | Tax assessment |
|---|---|---|
| 2025 | $3,016 +9.9% | $156,700 -0.1% |
| 2024 | $2,745 -2% | $156,800 +0.1% |
| 2023 | $2,802 +1% | $156,700 -0.1% |
| 2022 | $2,773 +10.3% | $156,800 +0.1% |
| 2021 | $2,514 | $156,700 +12.3% |
| 2020 | -- | $139,500 |
| 2019 | $3,115 -4.1% | $139,500 |
| 2018 | $3,250 +3.4% | $139,500 |
| 2017 | $3,142 -0.7% | $139,500 |
| 2016 | $3,163 -9.9% | $139,500 |
| 2015 | $3,512 +7.4% | $139,500 |
| 2014 | $3,269 | $139,500 |
Find assessor info on the county website
Monthly payment
Est. payment
Payment breakdown
Explore the cost of this home by adjusting the details. Changes won't be saved.Climate risks
Neighborhood: 54619
Nearby schools
Schools provided by the listing agent
- Elementary: Cashton
- Middle: Cashton
- High: Cashton
- District: Cashton
Source: SCWMLS. This data may not be complete. We recommend contacting the local school district to confirm school assignments for this home.