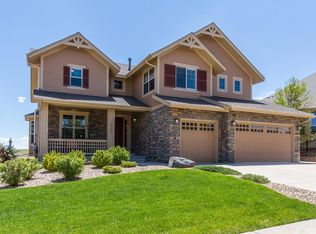
Welcome to the desirable Blackstone Country Club. This home backs up to the golf course giving the owners lovely greens in the summer and the privacy of no other homes directly behind. The beautiful curb appeal has a stone front, a cul de sac location, and a welcoming front porch set the tone. Stepping inside you will find inviting formal living and dining rooms with an open floor plan and wood floors. Beyond the formal rooms on the main floor, there is also a bedroom/office with an adjacent full bathroom, handy for guests. The gourmet kitchen includes warm wood cabinets, stainless steel appliances, a gas cooktop, a designer hood, double ovens, a new chef's faucet, a Viking refrigerator, a planning desk, extra storage, and more. Open to the kitchen enjoy the cozy family room featuring backyard views, and a stone fireplace with a wonderful wood mantel as the focal point of the room. The walk-up bar is handy for cold drinks and snacks while relaxing. The upper level will thrill you having a large loft for separate entertaining or a second home office, an upper-level laundry room with storage, and a utility sink. The spacious owner's suite is the perfect way to end a busy day with vaulted ceilings, a spa-like bathroom, a separate shower and tub, a drop zone, black fixtures, and a walk-in closet. Three additional bedrooms on the upper level and two more bathrooms. One of the bathrooms is a newly updated ensuite bathroom. This floorplan has the perfect versatility to use the home in many ways. The large backyard backs to the course providing privacy against the greens and room for all to gather around the fire pit or relax on the covered patio BBQing with friends. You can also enjoy spending time at the stunning community clubhouse, resort-style pool, fitness center, tennis courts, pickleball, on-site restaurant, and golf if you desire! Located within the Cherry Creek School District, near shopping galore, and easy access to the freeway and DIA. Don't wait on this one!
Sold for $850,000
Street View
$850,000
27526 E Nova Place, Aurora, CO 80016
5beds
4,143sqft
Single Family Residence
Built in 2010
0.26 Acres Lot
$849,900 Zestimate®
$205/sqft
$4,734 Estimated rent
Home value
$849,900
$807,000 - $892,000
$4,734/mo
Zestimate® history
Owner options
List your home for rent
$4,734/mo
Rent Zestimate®
Find your next renter with Zillow Rental Manager. Plus, with online applications, you can quickly screen prospective tenants – for free.
$4,734/mo
Rent Zestimate®
Refinance and save
$5,118/mo
Est. payment
Refinancing to a lower rate could help reduce your monthly payments and save thousands over the life of the loan.
$5,118/mo
Est. payment
Explore your selling options
Work with a Zillow partner agent
Leverage their expertise and Zillow's premium Showcase listings to get your home seen by more buyers.
Get startedList with your own agent
Get your home in front of millions of buyers by listing it on Zillow.
Learn how to do itSell it yourself
Take full control of how buyers see your home on Zillow by listing For Sale by Owner (FSBO).
List your homeWhat's special
Golf courseStone fireplaceLovely greensUtility sinkResort - style poolBackyard viewsDesigner hood
Zillow last checked:
Listing updated:
Listed by:
Lisa Jones 720-244-6696 ljonesworksforyou@msn.com,
LIV Sotheby's International Realty
Bought with:
Nicholas Quenzer, 100084145
Compass - Denver
Source: REcolorado as distributed by MLS GRID,MLS#: 4929018
Facts & features
Interior
Bedrooms & bathrooms
- Bedrooms: 5
- Bathrooms: 4
- Full bathrooms: 3
- 3/4 bathrooms: 1
- Main level bathrooms: 1
- Main level bedrooms: 1
Primary bedroom
- Level: Upper
Bedroom
- Level: Main
Bedroom
- Level: Upper
Bedroom
- Level: Upper
Bedroom
- Level: Upper
Primary bathroom
- Level: Upper
Bathroom
- Level: Main
Bathroom
- Level: Upper
Bathroom
- Level: Upper
Dining room
- Level: Main
Family room
- Level: Main
Kitchen
- Level: Main
Laundry
- Level: Upper
Living room
- Level: Main
Loft
- Level: Upper
Utility room
- Level: Basement
Heating
- Forced Air
Cooling
- Central Air
Appliances
- Included: Bar Fridge, Cooktop, Dishwasher, Disposal, Double Oven, Range Hood, Refrigerator, Water Softener
Features
- Ceiling Fan(s), Eat-in Kitchen, Five Piece Bath, Granite Counters, High Ceilings, Kitchen Island, Smoke Free, Vaulted Ceiling(s), Walk-In Closet(s), Wet Bar, Wired for Data
- Flooring: Carpet, Tile, Wood
- Windows: Double Pane Windows
- Basement: Full
- Number of fireplaces: 1
- Fireplace features: Family Room
- Common walls with other units/homes: No Common Walls
Interior area
- Total structure area: 4,143
- Total interior livable area: 4,143 sqft
- Finished area above ground: 2,910
- Finished area below ground: 0
Property
Parking
- Total spaces: 3
- Parking features: Concrete
- Attached garage spaces: 3
Features
- Levels: Two
- Stories: 2
- Patio & porch: Covered, Front Porch, Patio
- Exterior features: Fire Pit, Rain Gutters
- Fencing: Full
- Has view: Yes
- View description: Golf Course
Lot
- Size: 0.26 Acres
- Features: Cul-De-Sac, Level, Master Planned, On Golf Course, Sprinklers In Front, Sprinklers In Rear
Details
- Parcel number: 034658742
- Zoning: RES
- Special conditions: Standard
Construction
Type & style
- Home type: SingleFamily
- Architectural style: Contemporary
- Property subtype: Single Family Residence
Materials
- Frame, Stone
- Foundation: Concrete Perimeter
- Roof: Composition
Condition
- Year built: 2010
Utilities & green energy
- Sewer: Public Sewer
- Water: Public
- Utilities for property: Cable Available, Electricity Connected, Internet Access (Wired), Natural Gas Connected, Phone Available
Community & HOA
Community
- Security: Carbon Monoxide Detector(s), Radon Detector, Security System, Smart Cameras, Smoke Detector(s), Video Doorbell
- Subdivision: Blackstone Country Club
HOA
- Has HOA: Yes
- Amenities included: Clubhouse, Fitness Center, Park, Playground, Pool, Tennis Court(s)
- Services included: Maintenance Grounds, Recycling, Snow Removal, Trash
- HOA fee: $185 monthly
- HOA name: Blackstone Country Club
- HOA phone: 303-680-0245
- Second HOA fee: $165 quarterly
- Second HOA name: Blackstone Metro District
- Second HOA phone: 303-369-1800
Location
- Region: Aurora
Financial & listing details
- Price per square foot: $205/sqft
- Tax assessed value: $848,800
- Annual tax amount: $5,649
- Date on market: 3/17/2024
- Listing terms: Cash,Conventional,Jumbo,VA Loan
- Exclusions: Washer And Dryer, Sellers Personal Property.
- Ownership: Individual
- Electric utility on property: Yes
- Road surface type: Paved
Price history
| Date | Event | Price |
|---|---|---|
| 4/17/2024 | Sold | $850,000$205/sqft |
Source:  REcolorado as distributed by MLS GRID #4929018 Report a problem REcolorado as distributed by MLS GRID #4929018 Report a problem | ||
| 3/27/2024 | Pending sale | $850,000$205/sqft |
Source: REcolorado as distributed by MLS GRID #4929018 Report a problem | ||
| 3/16/2024 | Listed for sale | $850,000+47.9%$205/sqft |
Source: REcolorado as distributed by MLS GRID #4929018 Report a problem | ||
| 4/27/2017 | Sold | $574,9000%$139/sqft |
Source: Public Record Report a problem | ||
| 3/10/2017 | Listed for sale | $575,000+5.5%$139/sqft |
Source: Shift Relo #5716616 Report a problem | ||
| 10/20/2015 | Sold | $545,000-0.9%$132/sqft |
Source: Public Record Report a problem | ||
| 10/3/2015 | Pending sale | $550,000$133/sqft |
Source: RE/MAX ELITE #4067654 Report a problem | ||
| 5/27/2015 | Listed for sale | $550,000$133/sqft |
Source: RE/MAX ELITE #8549719 Report a problem | ||
| 4/27/2015 | Pending sale | $550,000$133/sqft |
Source: RE/MAX ELITE #8549719 Report a problem | ||
| 4/18/2015 | Listed for sale | $550,000+25.6%$133/sqft |
Source: RE/MAX ELITE #8549719 Report a problem | ||
| 11/9/2010 | Sold | $437,780$106/sqft |
Source: Public Record Report a problem | ||
Public tax history
| Year | Property taxes | Tax assessment |
|---|---|---|
| 2025 | $7,508 +7.5% | $53,051 -5.5% |
| 2024 | $6,987 +23.7% | $56,153 -7.1% |
| 2023 | $5,649 -5.3% | $60,418 +38.6% |
| 2022 | $5,964 | $43,598 -2.8% |
| 2021 | -- | $44,852 +2.3% |
| 2020 | $6,050 +2.4% | $43,865 |
| 2019 | $5,906 | -- |
| 2018 | $5,906 +0.8% | $42,235 |
| 2017 | $5,861 | $42,235 +1.4% |
| 2016 | -- | $41,647 |
| 2015 | -- | $41,647 +20.3% |
| 2014 | $6,028 +12.9% | $34,610 +6.3% |
| 2013 | $5,338 | $32,550 |
| 2012 | -- | $32,550 |
| 2011 | $2,275 +7.3% | $32,550 +104.1% |
| 2010 | $2,120 -4% | $15,950 +5.8% |
| 2009 | $2,208 | $15,080 -5.5% |
| 2008 | -- | $15,950 |
| 2007 | -- | $15,950 |
Find assessor info on the county website
Neighborhood: Blackstone Country Club
Nearby homes
- $1,088,7005 bd5 ba5k sqft27546 E Nova Pl, Aurora, CO 80016Off Market
- $753,8003 bd2 ba4.3k sqft27392 E Otero Pl, Aurora, CO 80016Off Market

- $943,2004 bd4 ba5.3k sqft27412 E Otero Pl, Aurora, CO 80016Off Market
- $1,093,1006 bd5 ba5.4k sqft27372 E Otero Pl, Aurora, CO 80016Off Market
- $1,080,5005 bd5 ba5.4k sqft27566 E Nova Pl, Aurora, CO 80016Off Market
- $955,0004 bd3 ba4.2k sqft27525 E Nova Pl, Aurora, CO 80016Off Market
- $972,1004 bd4 ba5.3k sqft27352 E Otero Pl, Aurora, CO 80016Off Market
- $1,249,0006 bd5 ba6.5k sqft27505 E Nova Pl, Aurora, CO 80016Off Market
Nearby schools
GreatSchools rating
- 5/10Woodland Elementary SchoolGrades: PK-5Distance: 0.4 mi
- 6/10Fox Ridge Middle SchoolGrades: 6-8Distance: 1.6 mi
- 8/10Cherokee Trail High SchoolGrades: 9-12Distance: 1.9 mi
Schools provided by the listing agent
- Elementary: Altitude
- Middle: Fox Ridge
- High: Cherokee Trail
- District: Cherry Creek 5
Source: REcolorado as distributed by MLS GRID. This data may not be complete. We recommend contacting the local school district to confirm school assignments for this home.
Get a cash offer in 3 minutes
Find out how much your home could sell for in as little as 3 minutes with a no-obligation cash offer.
Estimated market value
$849,900
Get a cash offer in 3 minutes
Find out how much your home could sell for in as little as 3 minutes with a no-obligation cash offer.
Estimated market value
$849,900
- Colorado
- Arapahoe County
- Aurora
- 80016
- Blackstone Country Club
- 27526 E Nova Place
Nearby cities
Nearby neighborhoods
Nearby zip codes
Other Aurora Topics
