This 4 bed/4 bath, 3,516 sq. ft home with sweeping sunset views of the surrounding golden hills and valleys has one of the best locations in the Five Knolls gated community, and is easily one of the most immaculately designed. Built brand new in 2017 with no expense spared, just about every possible upgrade has been implemented! From unmatched closet space to custom accent walls, and beautiful engineered wood flooring throughout, this oversized home will leave you wanting for nothing. Through the front door, you'll be greeted by a formal sitting room with fireplace and soaring high ceilings. Then there is the open concept living, dining, and kitchen area, giant walk-in pantry, and direct access to the garage and custom fitness area. The kitchen comes complete with built-in, high-end appliances (stove, double ovens, microwave/convection oven, and fridge), a Carrera marble island with honed granite counters, pot-filler, oversized stainless steel double sink, marble backsplash, and so many cabinets! From there, you have perfect access to the covered back patio with parachute shades, a fully equipped outdoor kitchen, and fire pit. Downstairs, you'll find a light-filled guest bedroom with full en-suite bath, large walk-in closet, and french door access to the backyard. Back inside and up the grand staircase, you are met with a sunny loft space, great for use as a separate TV room, office, or play space. Additional bedrooms, bathrooms, and a dedicated laundry room are also upstairs. The primary bedroom retreat boasts a private covered balcony with extraordinary views, a massive walk-in closet, a beautiful board and batten accent wall, a luxurious bathroom with marble backsplash, separate vanities, a soaker tub, and glass walk-in shower. Additional features include a full-house water filtration system, solar panels, drought-tolerant landscaping, and double ACs. The community boasts a sparkling oversized pool and spa, picnic spots, hiking trails, dog park, community center, and BBQ area. Conveniently located with easy access to the 5 and 14 freeways, and near shopping centers, top-rated schools, and recreation.
Sold for $1,300,000
Listed by: Equity Union • Meghan Nyback • Contact: 818-989-2000
Bought with: NextHome Real Estate Rockstars
$1,300,000
27527 Aster Way, Santa Clarita, CA 91350
4beds
3,516sqft
Single Family Residence
Built in 2017
1.06 Acres Lot
$1,306,700 Zestimate®
$370/sqft
$6,209 Estimated rent
Home value
$1,306,700
$1.23M - $1.39M
$6,209/mo
Zestimate® history
Owner options
List your home for rent
$6,209/mo
Rent Zestimate®
Find your next renter with Zillow Rental Manager. Plus, with online applications, you can quickly screen prospective tenants – for free.
$6,209/mo
Rent Zestimate®
Refinance and save
$8,554/mo
Est. payment
Refinancing to a lower rate could help reduce your monthly payments and save thousands over the life of the loan.
$8,554/mo
Est. payment
Explore your selling options
Work with a Zillow partner agent
Leverage their expertise and Zillow's premium Showcase listings to get your home seen by more buyers.
Get startedList with your own agent
Get your home in front of millions of buyers by listing it on Zillow.
Learn how to do itSell it yourself
Take full control of how buyers see your home on Zillow by listing For Sale by Owner (FSBO).
List your homeWhat's special
Zillow last checked:
Listing updated:
Listed by:
Meghan Nyback DRE #01908533 818-317-9146,
Equity Union,
Co-Listing Agent: Christine Regan DRE #02079130,
Equity Union
Bought with:
Kristina Waldman, DRE #02039961
NextHome Real Estate Rockstars
Source: CRMLS,MLS#: SR24188833 Originating MLS: California Regional MLS
Originating MLS: California Regional MLSFacts & features
Interior
Bedrooms & bathrooms
- Bedrooms: 4
- Bathrooms: 4
- Full bathrooms: 3
- 1/2 bathrooms: 1
- Main level bathrooms: 1
- Main level bedrooms: 1
Rooms
- Room types: Bonus Room, Bedroom, Center Hall, Den, Entry/Foyer, Exercise Room, Family Room, Foyer, Kitchen, Laundry, Loft, Living Room, Primary Bathroom, Primary Bedroom, Media Room, Office, Other, Pantry, Utility Room, Dining Room
Bathroom
- Features: Bathtub, Dual Sinks, Enclosed Toilet, Linen Closet, Soaking Tub, Separate Shower, Tub Shower, Vanity, Walk-In Shower
Other
- Features: Dressing Area
Kitchen
- Features: Built-in Trash/Recycling, Kitchen Island, Kitchen/Family Room Combo, Stone Counters, Self-closing Cabinet Doors, Self-closing Drawers, Walk-In Pantry
Heating
- Central
Cooling
- Central Air, Electric, High Efficiency, See Remarks
Appliances
- Included: 6 Burner Stove, Barbecue, Convection Oven, Double Oven, Dishwasher, Gas Cooktop, Disposal, Gas Oven, Gas Range, Microwave, Range Hood, Water Purifier
- Laundry: Laundry Room
Features
- Breakfast Bar, Built-in Features, Balcony, Separate/Formal Dining Room, High Ceilings, In-Law Floorplan, Open Floorplan, Pantry, Paneling/Wainscoting, Quartz Counters, Stone Counters, Recessed Lighting, Two Story Ceilings, Bedroom on Main Level, Dressing Area, Entrance Foyer, Loft, Primary Suite, Utility Room, Walk-In Pantry, Walk-In Closet(s)
- Windows: Double Pane Windows, French/Mullioned
- Has fireplace: Yes
- Fireplace features: Living Room
- Common walls with other units/homes: No Common Walls
Interior area
- Total interior livable area: 3,516 sqft
Property
Parking
- Total spaces: 3
- Parking features: Direct Access, Garage Faces Front, Garage
- Attached garage spaces: 3
Accessibility
- Accessibility features: Accessible Doors
Features
- Levels: Two
- Stories: 2
- Entry location: Front & Garage
- Patio & porch: Rear Porch, Covered, Deck, Open, Patio
- Exterior features: Barbecue
- Pool features: Community, Association
- Has spa: Yes
- Spa features: Community
- Fencing: Privacy
- Has view: Yes
- View description: Canyon, Hills, Mountain(s), Neighborhood, Panoramic, Valley
Lot
- Size: 1.06 Acres
- Features: 0-1 Unit/Acre
Details
- Parcel number: 2801028113
- Zoning: SCUR3
- Special conditions: Standard
Construction
Type & style
- Home type: SingleFamily
- Property subtype: Single Family Residence
Materials
- Roof: Shingle
Condition
- New construction: No
- Year built: 2017
Utilities & green energy
- Sewer: Public Sewer
- Water: Public
Community & HOA
Community
- Features: Biking, Curbs, Dog Park, Hiking, Park, Street Lights, Suburban, Sidewalks, Pool
- Security: Carbon Monoxide Detector(s), Security Gate, Key Card Entry, Smoke Detector(s)
HOA
- Has HOA: Yes
- Amenities included: Call for Rules, Clubhouse, Fitness Center, Fire Pit, Jogging Path, Meeting Room, Maintenance Front Yard, Outdoor Cooking Area, Barbecue, Picnic Area, Playground, Pool, Recreation Room, Sauna, Spa/Hot Tub, Trail(s)
- HOA fee: $248 monthly
- HOA name: The Heights at Five Knolls
- HOA phone: 661-295-9474
Location
- Region: Santa Clarita
Financial & listing details
- Price per square foot: $370/sqft
- Tax assessed value: $1,326,000
- Date on market: 9/17/2024
- Cumulative days on market: 5 days
- Listing terms: Cash,Cash to New Loan,Conventional
- Inclusions: water filtration system, appliances
Price history
| Date | Event | Price |
|---|---|---|
| 10/28/2024 | Sold | $1,300,000+2%$370/sqft |
Source:  CRMLS #SR24188833 Report a problem CRMLS #SR24188833 Report a problem | ||
| 10/16/2024 | Pending sale | $1,275,000$363/sqft |
Source: CRMLS #SR24188833 Report a problem | ||
| 9/23/2024 | Contingent | $1,275,000$363/sqft |
Source: CRMLS #SR24188833 Report a problem | ||
| 9/18/2024 | Listed for sale | $1,275,000+32.1%$363/sqft |
Source: CRMLS #SR24188833 Report a problem | ||
| 12/4/2020 | Sold | $965,000-3%$274/sqft |
Source: CRISNet / SRAR #SR20227341 Report a problem | ||
| 12/2/2020 | Pending sale | $995,000$283/sqft |
Source: RE/MAX Gateway #SR20227341 Report a problem | ||
| 10/29/2020 | Listed for sale | $995,000+7.2%$283/sqft |
Source: RE/MAX Gateway #SR20227341 Report a problem | ||
| 9/29/2017 | Sold | $928,000$264/sqft |
Source: Public Record Report a problem | ||
Public tax history
| Year | Property taxes | Tax assessment |
|---|---|---|
| 2026 | -- | $1,326,000 +2% |
| 2025 | $21,689 +21.2% | $1,300,000 +26.9% |
| 2024 | $17,900 +3.1% | $1,024,063 +2% |
| 2023 | $17,364 +0% | $1,003,985 +2% |
| 2022 | $17,356 +1.1% | $984,300 +2% |
| 2021 | $17,160 +0.2% | $965,000 -0.1% |
| 2020 | $17,128 | $965,491 +2% |
| 2019 | $17,128 +8.3% | $946,560 +2% |
| 2018 | $15,810 | $928,000 |
Find assessor info on the county website
Neighborhood: Saugus
Nearby homes
- $35,8024 bd3 ba3k sqft20541 Starling Ct, Santa Clarita, CA 91350Off Market
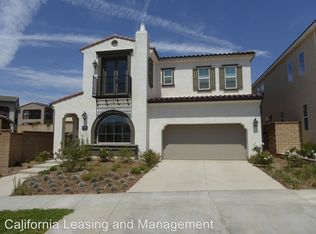
- $1,276,1004 bd4 ba3.1k sqft20536 Starling Ct, Santa Clarita, CA 91350Off Market
- $1,199,1004 bd4 ba3.1k sqft27521 Aster Way, Santa Clarita, CA 91350Off Market
- $1,046,3004 bd4 ba3.1k sqft20541 Starling Ct, Santa Clarita, CA 91350Off Market
- $1,129,5004 bd4 ba3.5k sqft20535 Starling Ct, Santa Clarita, CA 91350Off Market
- $1,191,5003 bd3 ba3.5k sqft27533 Aster Way, Santa Clarita, CA 91350Off Market
- $1,018,6004 bd4 ba3.1k sqft27540 Aster Way, Santa Clarita, CA 91350Off Market
- $1,227,1005 bd4 ba3.5k sqft27551 Aster Way, Canyon Country, CA 91351Off Market
Nearby schools
GreatSchools rating
- 9/10Emblem AcademyGrades: K-6Distance: 2.1 mi
- 6/10Sierra Vista Junior High SchoolGrades: 7-8Distance: 1.7 mi
- 9/10Canyon High SchoolGrades: 9-12Distance: 1.4 mi
Get a cash offer in 3 minutes
Find out how much your home could sell for in as little as 3 minutes with a no-obligation cash offer.
Estimated market value
$1,306,700
Get a cash offer in 3 minutes
Find out how much your home could sell for in as little as 3 minutes with a no-obligation cash offer.
Estimated market value
$1,306,700
- California
- Los Angeles County
- Santa Clarita
- 91350
- Saugus
- 27527 Aster Way
Nearby cities
Nearby neighborhoods
Nearby zip codes
Other Santa Clarita Topics
