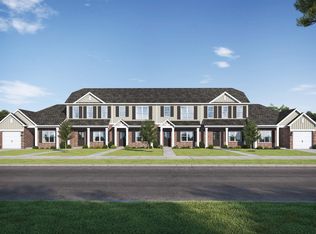
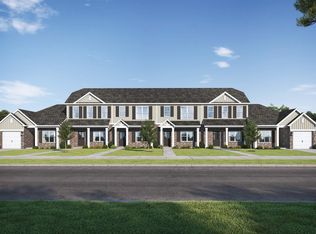
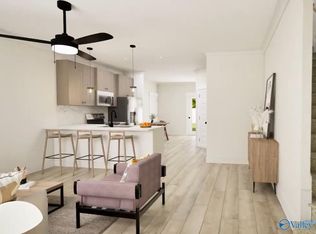
Under Construction-The Tyndall. THREE BEDROOMS and 3 FULL BATHS! One bedroom downstairs on the main w/full bath is perfect for guests or a home office. Upstairs you’ll find a spacious, secluded primary suite w/walk-in closet & dual vanity. The 3rd bedroom is on the opposite side of the house & also has a walk-in closet & its own full bathroom! Includes quartz countertops, stainless steel appliances, & luxury plank flooring. Storage unit attached to back patio for all your toys! Enjoy a low maintenance lifestyle with included lawn care. Visuals feature a similar home for inspiration. Pricing is the base starting point; final price varies based on selected features.
Pending
$209,850
27527 Brisk Dr, Madison, AL 35756
3beds
1,446sqft
:
Get pre-qualified$1,281/mo
Townhouse
Built in 2026
1,742 Square Feet Lot
$209,700 Zestimate®
$145/sqft
$30/mo HOA
What's special
- 49 days |
- 148 |
- 5 |
Likely to sell faster than
Zillow last checked:
Listing updated:
Listed by:
Scott Dudley 256-242-8080,
VC Realty LLC
Source: ValleyMLS,MLS#: 21919925
Facts & features
Interior
Bedrooms & bathrooms
- Bedrooms: 3
- Bathrooms: 3
- Full bathrooms: 3
Rooms
- Room types: Master Bedroom, Bedroom 2, Dining Room, Bedroom 3, Kitchen, Family Room, Office/Study, Guest, Laundry Closet
Primary bedroom
- Features: Ceiling Fan(s), Double Vanity, Smooth Ceiling, Tray Ceiling(s), Walk-In Closet(s), Quartz
- Level: Second
- Area: 156
- Dimensions: 12 x 13
Bedroom 2
- Features: Tray Ceiling(s), Walk-In Closet(s)
- Level: Second
- Area: 168
- Dimensions: 12 x 14
Bedroom 3
- Level: First
- Area: 110
- Dimensions: 10 x 11
Dining room
- Features: 9’ Ceiling, LVP Flooring
- Level: First
- Area: 80
- Dimensions: 8 x 10
Family room
- Features: 9’ Ceiling, Ceiling Fan(s), Smooth Ceiling
- Level: First
- Area: 224
- Dimensions: 14 x 16
Kitchen
- Features: 12’ Ceiling, 9’ Ceiling, Eat-in Kitchen, Kitchen Island, Pantry, Smooth Ceiling, LVP, Quartz
- Level: First
- Area: 110
- Dimensions: 10 x 11
Heating
- Central 1
Cooling
- Central 1
Appliances
- Included: Range, Dishwasher, Microwave, Disposal
Features
- Low Flow Plumbing Fixtures, Smart Thermostat
- Windows: Double Pane Windows
- Has basement: No
- Has fireplace: No
- Fireplace features: None
Interior area
- Total interior livable area: 1,446 sqft
Video & virtual tour
Property
Parking
- Parking features: Driveway-Paved/Asphalt
Features
- Levels: Two
- Stories: 2
- Patio & porch: Covered Patio, Covered Porch, Front Porch, Patio
Lot
- Size: 1,742 Square Feet
Details
- Parcel number: 005000000000000000
- Other equipment: Electronic Locks
Construction
Type & style
- Home type: Townhouse
- Property subtype: Townhouse
Materials
- Spray Foam Insulation
- Foundation: Slab
Condition
- Under Construction
- New construction: Yes
- Year built: 2026
Details
- Builder name: VALOR COMMUNITIES LLC
Utilities & green energy
- Sewer: Public Sewer
- Water: Public
Green energy
- Energy efficient items: Water Heater, Thermostat, Radian Roof Barrier
Community & HOA
Community
- Subdivision: Townside At Autumn Woods
HOA
- Has HOA: Yes
- Amenities included: Common Grounds
- Services included: Common Grounds, Maintenance Grounds
- HOA fee: $30 monthly
- HOA name: Valor Communities
Location
- Region: Madison
Financial & listing details
- Price per square foot: $145/sqft
- Date on market: 6/4/2026
Estimated market value
$209,700
$199,000 - $220,000
$1,787/mo
Price history
| Date | Event | Price |
|---|---|---|
| 7/18/2026 | Pending sale | $209,850$145/sqft |
Source:  ValleyMLS #21919925 Report a problem ValleyMLS #21919925 Report a problem | ||
| 6/4/2026 | Listed for sale | $209,850$145/sqft |
Source: ValleyMLS #21919925 Report a problem | ||
Public tax history
Tax history is unavailable.
Monthly payment
Est. payment
Payment breakdown
Explore the cost of this home by adjusting the details. Changes won't be saved.Climate risks
Neighborhood: 35756
Nearby schools
GreatSchools rating
- 10/10Creekside Primary SchoolGrades: PK-2Distance: 4.5 mi
- 6/10East Limestone High SchoolGrades: 6-12Distance: 3.6 mi
- 10/10Creekside Elementary SchoolGrades: 3-5Distance: 4.5 mi
Schools provided by the listing agent
- Elementary: Creekside Elementary
- Middle: East Limestone
- High: East Limestone
Source: ValleyMLS. This data may not be complete. We recommend contacting the local school district to confirm school assignments for this home.
- $211,7503 bd3 ba1.4k sqft27531 Brisk Dr, Madison, AL 35756Pending
- $217,2503 bd2 ba1.1k sqft27513 Brisk Dr, Madison, AL 35756Pending
- $217,2503 bd2 ba1.1k sqft27539 Brisk Dr, Madison, AL 35756Pending
- $211,7503 bd3 ba1.4k sqft27535 Brisk Dr, Madison, AL 35756New Construction
- $219,6503 bd3 ba1.4k sqft12100 Chilly Dr, Madison, AL 35756Sold
- $211,7503 bd3 ba1.4k sqft12095 Chilly Dr, Madison, AL 35756New Construction
- $214,1483 bd3 ba1.4k sqft27551 Brisk Dr, Madison, AL 35756Pending
- $222,0483 bd3 ba1.5k sqft12072 Chilly Dr, Madison, AL 35756Sold
A local agent can set up tours, give advice and negotiate with sellers.
Similar homes
- $211,7503 bd3 ba1.4k sqft27535 Brisk Dr, Madison, AL 35756New ConstructionValleyMLS
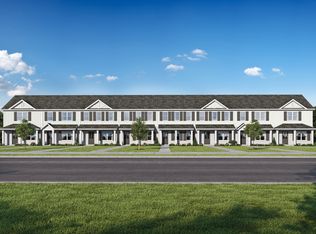
- from $214,8503 bd3 ba1.4k sqftTyndall - Exterior Plan, Townside at Autumn Woods, Madison, AL 35756New Construction
 Valor Communities
 - from $199,8503 bd3 ba1.4k sqftTyndall - Interior Plan, Townside at Autumn Woods, Madison, AL 35756New ConstructionValor Communities
- $264,8503 bd3 ba1.5k sqft12346 Old Orchard Rd NW, Madison, AL 35756New Construction
 ValleyMLS
 - $275,8503 bd3 ba1.5k sqft1000 NW Beech Grove Ln, Madison, AL 35756New ConstructionValleyMLS
- $312,8504 bd2 ba1.8k sqft12262 Breezy Ln, Madison, AL 35756New ConstructionValleyMLS
- from $312,8504 bd2 ba1.8k sqftKimbrell II Plan, Autumn Woods, Madison, AL 35756New ConstructionValor Communities
- from $271,8503 bd3 ba1.5k sqftRedmont II Plan, Newbury, Madison, AL 35756New ConstructionValor Communities
- $312,8504 bd2 ba1.8k sqft100 Breezy Ln, Madison, AL 35756New ConstructionValleyMLS
- $209,8503 bd3 ba1.4k sqft7704 Helen Ln, Huntsville, AL 35806New ConstructionValleyMLS
- $209,8503 bd3 ba1.4k sqft7721 Helen Ln, Huntsville, AL 35806New ConstructionValleyMLS
- $269,7003 bd2 ba1.5k sqft3326 Cool Springs Ave SW, Madison, AL 35756New ConstructionValleyMLS
- $268,4003 bd2 ba1.5k sqft3342 Cool Springs Ave SW, Madison, AL 35756New ConstructionMLS ID #21915859, Abel Genao. ValleyMLS
- $219,8503 bd2 ba1.1k sqft7710 Helen Ln, Huntsville, AL 35806New ConstructionValleyMLS
- $193,9003 bd3 ba1.4k sqft4134 Hudson Ct, Decatur, AL 35603New ConstructionValleyMLS
- $188,9003 bd3 ba1.4k sqft4163 Hudson Ct, Decatur, AL 35603New ConstructionValleyMLS
- $188,9003 bd3 ba1.4k sqft301 Skykomish Rd, Decatur, AL 35603New ConstructionValleyMLS
- $307,9004 bd2 ba1.8k sqft3333 Feldspar Dr SW, Madison, AL 35756New ConstructionValleyMLS
- $214,8653 bd2 ba1.2k sqft4013 White Riv, Decatur, AL 35603New ConstructionMLS ID #21921727, Stanford Stephens. ValleyMLS
- $229,2403 bd2 ba1.2k sqft22837 Dashwood Ln, Athens, AL 35749New ConstructionMLS ID #21911961, Stanford Stephens. ValleyMLS
