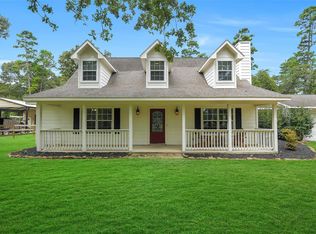
Discover the quiet beauty of country living on this 6.5-acre wooded retreat, tucked away with a gated entrance. This 3-bedroom 2-bathroom home has a powder room. The foyer leads you past a formal dining room into your den that is open to your kitchen and breakfast area. The split plan offers the primary bedroom away from the secondary rooms and bathroom. Towering trees and an abundance of wildlife create a setting that feels peaceful, private, and full of possibilities. The large covered carport allows parking for recreational vehicles and other possibilities. The porch and covered back patio are havens for deer and bird watching. There are no restrictions and endless possibilities for other structures or expansion. The home is located in Waller County and zoned to Waller ISD. This is an opportunity to own your own secluded paradise.
Pending
$681,900
27527 Tepee Trl, Hockley, TX 77447
3beds
2,258sqft
Single Family Residence
Built in 2007
6.5 Acres Lot
$652,000 Zestimate®
$302/sqft
$-- HOA
What's special
Towering treesFormal dining roomGated entranceAbundance of wildlifePowder roomLarge covered carport
- 50 days
- 128
- 7
Likely to sell faster than
Zillow last checked:
Listing updated:
Listed by:
Kourtney Walker TREC #0629906 832-452-4683,
Coldwell Banker Realty - Greater Northwest
Source: HAR,MLS#: 18853685
Facts & features
Interior
Bedrooms & bathrooms
- Bedrooms: 3
- Bathrooms: 3
- Full bathrooms: 2
- 1/2 bathrooms: 1
Primary bedroom
- Level: First
- Area: 240
- Dimensions: 15X16
Bedroom
- Level: First
- Area: 168
- Dimensions: 14X12
Bedroom
- Level: First
- Area: 168
- Dimensions: 12X14
Other
- Level: First
Breakfast
- Level: First
- Area: 120
- Dimensions: 12X10
Dining room
- Level: First
- Area: 182
- Dimensions: 13X14
Kitchen
- Level: First
- Area: 195
- Dimensions: 13X15
Living room
- Level: First
- Area: 360
- Dimensions: 20X18
Primary bath
- Level: First
Utility room
- Level: First
- Area: 32
- Dimensions: 8X4
Heating
- Natural Gas
Cooling
- Electric
Appliances
- Included: Electric Oven, Electric Range, Dishwasher
- Laundry: Washer Hookup
Features
- All Bedrooms Down, Split Plan
Interior area
- Total structure area: 2,258
- Total interior livable area: 2,258 sqft
Property
Features
- Stories: 1
Lot
- Size: 6.5 Acres
- Features: Wooded, 5 Up to 10 Acres
Details
- Parcel number: 554200001015000
Construction
Type & style
- Home type: SingleFamily
- Architectural style: Ranch
- Property subtype: Single Family Residence
Materials
- Cement Siding
- Foundation: Slab
- Roof: Composition
Condition
- New construction: No
- Year built: 2007
Details
- Builder name: Design Tech Homes
Utilities & green energy
- Sewer: Septic Tank
- Water: Well
Community & HOA
Community
- Subdivision: Kickapoo Hills
Location
- Region: Hockley
Financial & listing details
- Price per square foot: $302/sqft
- Tax assessed value: $420,830
- Annual tax amount: $7,233
- Date on market: 8/21/2026
- Listing terms: Cash,Conventional,FHA,VA Loan
Estimated market value
$652,000
$619,000 - $685,000
$2,320/mo
Price history
| Date | Event | Price |
|---|---|---|
| 9/19/2026 | Pending sale | $681,900$302/sqft |
Source:  HAR #18853685 Report a problem HAR #18853685 Report a problem | ||
| 8/21/2026 | Listed for sale | $681,900$302/sqft |
Source: HAR #18853685 Report a problem | ||
| 8/18/2026 | Listing removed | $681,900$302/sqft |
Source: HAR #22404549 Report a problem | ||
| 7/9/2026 | Price change | $681,900-0.9%$302/sqft |
Source: HAR #22404549 Report a problem | ||
| 6/5/2026 | Price change | $687,900-0.9%$305/sqft |
Source: HAR #22404549 Report a problem | ||
| 4/20/2026 | Listed for sale | $693,900$307/sqft |
Source: HAR #22404549 Report a problem | ||
Public tax history
| Year | Property taxes | Tax assessment |
|---|---|---|
| 2025 | $1,663 | $420,830 -0.6% |
| 2024 | -- | $423,520 +10% |
| 2023 | $1,588 +0.2% | $385,191 +10% |
| 2022 | $1,586 +1.8% | $350,174 +10% |
| 2021 | $1,558 -9.2% | $318,340 +10% |
| 2020 | $1,716 -3.8% | $289,400 +2.1% |
| 2019 | $1,784 -64.8% | $283,390 +2.7% |
| 2018 | $5,072 | $275,840 +1% |
| 2017 | $5,072 +22.5% | $273,000 +0.5% |
| 2016 | $4,140 | $271,690 +22.9% |
| 2015 | $4,140 | $221,100 +6% |
| 2014 | $4,140 | $208,560 +5.9% |
| 2013 | -- | $196,880 -0.8% |
| 2012 | -- | $198,380 +1% |
| 2011 | -- | $196,330 +0.3% |
| 2010 | -- | $195,770 |
| 2009 | -- | $195,770 |
| 2008 | -- | -- |
Find assessor info on the county website
Monthly payment
Est. payment
Payment breakdown
Explore the cost of this home by adjusting the details. Changes won't be saved.Climate risks
Neighborhood: 77447
Nearby schools
Schools provided by the listing agent
- Elementary: Fields Store Elementary School
- Middle: Schultz Junior High School
- High: Waller High School
Source: HAR. This data may not be complete. We recommend contacting the local school district to confirm school assignments for this home.
Similar homes
- $725,0003 bd3 ba2.5k sqft16812 Mustang Trail Dr, Magnolia, TX 77355For Sale
 MLS ID #2928437, Nicole Boyde, Better Homes and Gardens Real Estate Gary Greene - The Woodlands. HAR
 - $479,5004 bd3 ba2k sqft100 Oak Hollow Blvd, Hockley, TX 77447For Sale
 MLS ID #67068597, Colt Haack, Coldwell Banker Properties. HAR
 - $764,0003 bd3 ba2.1k sqft20203 Timber Ridge Dr, Magnolia, TX 77355For Sale
 MLS ID #56110297, Brenda Lee Escalon, Olde Homestead Properties of T. HAR
 - $689,0005 bd4 ba2.8k sqft1680 Bowler Rd, Waller, TX 77484For Sale
 MLS ID #19134624, Melissa Hegemeyer, Hegemeyer Realty & Associates. HAR
