Discover this gem of a home, offering 3 bedrooms, 2 full bathrooms, and a 2-car attached garage. Situated on a quiet, sought-after cul-de-sac street, this property combines comfort, style, and convenience. Interior Highlights: Beautiful flooring throughout. Vaulted ceilings with crown molding and recessed lighting. Cozy living room fireplace for relaxing evenings. Fresh interior paint and abundant natural light. Primary Retreat: Located on a private wing of the home with views of the backyard. Double-door slider for easy backyard access. Spacious walk-in closet and an upgraded ensuite bathroom featuring a large stand-up shower and a jetted soaking tub. Wheelchair-accessible design with no steps inside or outside. Outdoor Space: Backyard with a BBQ area, patio with power outlets, and automatic sprinklers. Lush greenery, excellent privacy, and a putting green. - Perfect for entertaining or enjoying peaceful evenings. Additional Perks: - EV-friendly garage with direct access, built-in cabinets, and pull-down mezzanine storage. Side yard with a large paved area for storage or creative use. Abundant guest parking nearby. Community & Location: This single-story detached home is part of a well-maintained community featuring a pool, spa, and grassy knoll with peaceful views and sitting benches at the end of the cul-de-sac. The flexible floor plan works as a 3-bedroom home or a 2-bedroom plus office setup. Nestled in the San Juan Hills area, enjoy: Easy access to the 5 Freeway and 73 Toll Road. Proximity to San Juan Hills Golf Club, hiking trails, and Dana Point Harbor. Vibrant downtown San Juan Capistrano, with Mission San Juan, local dining, shopping, and entertainment. This home truly offers the best of both worlds—serene living with modern conveniences and lively amenities. Don’t miss the chance to make it yours! Zoned condominium but lives as a single family detached home. Front yards maintained by HOA and revamping the grass fronts to drought tolerant plants. See supplements for design revision for front landscaping.
Sold for $1,195,000
Listed by: Coldwell Banker Realty • Liana Norman • Contact: 949-690-6906
Bought with: eHomes
$1,195,000
27528 Paseo Verano, San Juan Capistrano, CA 92675
3beds
1,618sqft
Condominium
Built in 1987
-- sqft lot
$1,229,900 Zestimate®
$739/sqft
$5,023 Estimated rent
Home value
$1,229,900
$1.13M - $1.33M
$5,023/mo
Zestimate® history
Owner options
List your home for rent
$5,023/mo
Rent Zestimate®
Find your next renter with Zillow Rental Manager. Plus, with online applications, you can quickly screen prospective tenants – for free.
$5,023/mo
Rent Zestimate®
Refinance and save
$7,892/mo
Est. payment
Refinancing to a lower rate could help reduce your monthly payments and save thousands over the life of the loan.
$7,892/mo
Est. payment
Explore your selling options
Work with a Zillow partner agent
Leverage their expertise and Zillow's premium Showcase listings to get your home seen by more buyers.
Get startedList with your own agent
Get your home in front of millions of buyers by listing it on Zillow.
Learn how to do itSell it yourself
Take full control of how buyers see your home on Zillow by listing For Sale by Owner (FSBO).
List your homeWhat's special
Primary retreatUpgraded ensuite bathroomAbundant natural lightFresh interior paintExcellent privacySpacious walk-in closetLarge stand-up shower
Zillow last checked:
Listing updated:
Listed by:
Liana Norman DRE #01054256 949-690-6906,
Coldwell Banker Realty
Bought with:
Jodi Crane, DRE #02041482
eHomes
Source: CRMLS,MLS#: OC24236528 Originating MLS: California Regional MLS
Originating MLS: California Regional MLSFacts & features
Interior
Bedrooms & bathrooms
- Bedrooms: 3
- Bathrooms: 2
- Full bathrooms: 2
- Main level bathrooms: 2
- Main level bedrooms: 3
Rooms
- Room types: Bedroom, Kitchen, Living Room, Primary Bathroom, Primary Bedroom, Other
Primary bedroom
- Features: Main Level Primary
Primary bedroom
- Features: Primary Suite
Bedroom
- Features: All Bedrooms Down
Bedroom
- Features: Bedroom on Main Level
Bathroom
- Features: Bathroom Exhaust Fan, Bathtub, Closet, Dual Sinks, Enclosed Toilet, Full Bath on Main Level, Jetted Tub, Remodeled, Soaking Tub, Separate Shower
Other
- Features: Walk-In Closet(s)
Heating
- Forced Air
Cooling
- Central Air, ENERGY STAR Qualified Equipment
Appliances
- Included: Double Oven, Dishwasher, Disposal, Gas Range, Water Heater
- Laundry: In Garage
Features
- Beamed Ceilings, Breakfast Bar, Breakfast Area, Ceiling Fan(s), High Ceilings, Quartz Counters, Stone Counters, Recessed Lighting, All Bedrooms Down, Bedroom on Main Level, Main Level Primary, Primary Suite, Walk-In Closet(s)
- Doors: Mirrored Closet Door(s), Panel Doors, Sliding Doors
- Windows: Double Pane Windows, Drapes, Plantation Shutters, Screens, Shutters
- Has fireplace: Yes
- Fireplace features: Gas, Living Room
- Common walls with other units/homes: No Common Walls
Interior area
- Total interior livable area: 1,618 sqft
Property
Parking
- Total spaces: 2
- Parking features: Direct Access, Driveway, Garage, Guest
- Attached garage spaces: 2
Features
- Levels: One
- Stories: 1
- Entry location: 1
- Patio & porch: Concrete, Enclosed, Patio
- Pool features: Association
- Has spa: Yes
- Spa features: Association
- Fencing: Block,Wrought Iron
- Has view: Yes
- View description: Hills
Lot
- Size: 6,000 Square Feet
- Features: 0-1 Unit/Acre, Back Yard, Cul-De-Sac, Sprinklers In Rear, Level, Near Public Transit, Sprinklers On Side, Sprinkler System
Details
- Parcel number: 93879144
- Special conditions: Standard
Construction
Type & style
- Home type: Condo
- Architectural style: Mediterranean
- Property subtype: Condominium
Materials
- Stucco
- Foundation: Slab
- Roof: Tile
Condition
- Updated/Remodeled,Turnkey
- New construction: No
- Year built: 1987
Utilities & green energy
- Sewer: Public Sewer
- Water: Public
- Utilities for property: Cable Connected, Natural Gas Connected, Sewer Connected, Water Connected
Green energy
- Energy efficient items: Incentives
Community & HOA
Community
- Features: Hiking, Park, Storm Drain(s), Street Lights, Sidewalks
- Security: Carbon Monoxide Detector(s), Smoke Detector(s)
- Subdivision: Loma Vista (Lov)
HOA
- Has HOA: Yes
- Amenities included: Maintenance Grounds, Maintenance Front Yard, Picnic Area, Pool
- HOA fee: $338 monthly
- HOA name: Loma Vista HOA
- HOA phone: 714-508-9070
- Second HOA fee: $260 annually
Location
- Region: San Juan Capistrano
Financial & listing details
- Price per square foot: $739/sqft
- Tax assessed value: $907,894
- Date on market: 11/18/2024
- Cumulative days on market: 47 days
- Listing terms: Cash,Cash to New Loan,Conventional,FHA,VA Loan
- Inclusions: Hutches in kitchenette area, washer, dryer, refrigerator.
Price history
| Date | Event | Price |
|---|---|---|
| 1/29/2025 | Sold | $1,195,000-2.4%$739/sqft |
Source:  CRMLS #OC24236528 Report a problem CRMLS #OC24236528 Report a problem | ||
| 1/22/2025 | Pending sale | $1,224,650$757/sqft |
Source: CRMLS #OC24236528 Report a problem | ||
| 1/5/2025 | Contingent | $1,224,650$757/sqft |
Source: CRMLS #OC24236528 Report a problem | ||
| 12/9/2024 | Price change | $1,224,650-2%$757/sqft |
Source: CRMLS #OC24236528 Report a problem | ||
| 11/19/2024 | Listed for sale | $1,250,000+25.1%$773/sqft |
Source: CRMLS #OC24236528 Report a problem | ||
| 11/29/2021 | Sold | $999,000$617/sqft |
Source: Public Record Report a problem | ||
| 11/9/2021 | Contingent | $999,000$617/sqft |
Source: CRMLS #OC21228017 Report a problem | ||
| 11/5/2021 | Listed for sale | $999,000+35.9%$617/sqft |
Source: CRMLS #OC21228017 Report a problem | ||
| 8/20/2019 | Listing removed | $734,999$454/sqft |
Source: Luxre Realty, Inc. #OC19085584 Report a problem | ||
| 7/20/2019 | Price change | $734,999-0.7%$454/sqft |
Source: Luxre Realty, Inc. #OC19085584 Report a problem | ||
| 6/28/2019 | Price change | $739,998-1.3%$457/sqft |
Source: Luxre Realty, Inc. #OC19085584 Report a problem | ||
| 6/13/2019 | Price change | $749,9980%$464/sqft |
Source: Luxre Realty, Inc. #OC19085584 Report a problem | ||
| 5/8/2019 | Price change | $749,9990%$464/sqft |
Source: Luxre Realty, Inc. #OC19085584 Report a problem | ||
| 4/23/2019 | Listed for sale | $750,000+0%$464/sqft |
Source: Luxre Realty, Inc. #OC19085584 Report a problem | ||
| 10/13/2018 | Listing removed | $749,900$463/sqft |
Source: Keller Williams OC Coastal Realty #OC18187188 Report a problem | ||
| 9/17/2018 | Price change | $749,900-2%$463/sqft |
Source: The Stearman Group #OC18187188 Report a problem | ||
| 9/6/2018 | Price change | $765,000-1.8%$473/sqft |
Source: The Stearman Group #OC18187188 Report a problem | ||
| 8/4/2018 | Listed for sale | $779,000+29.8%$481/sqft |
Source: Keller Williams OCC Realty #OC18187188 Report a problem | ||
| 1/26/2016 | Sold | $600,000-1.6%$371/sqft |
Source: Public Record Report a problem | ||
| 12/23/2015 | Pending sale | $610,000$377/sqft |
Source: BHHS California Properties #OC15200813 Report a problem | ||
| 12/4/2015 | Listed for sale | $610,000$377/sqft |
Source: BHHS California Properties #OC15200813 Report a problem | ||
| 10/28/2015 | Pending sale | $610,000$377/sqft |
Source: BHHS California Properties #OC15200813 Report a problem | ||
| 10/21/2015 | Price change | $610,000-6%$377/sqft |
Source: BHHS California Properties #OC15200813 Report a problem | ||
| 9/11/2015 | Listed for sale | $649,000+159.6%$401/sqft |
Source: Berkshire Hathaway HomeServic #OC15200813 Report a problem | ||
| 5/22/1998 | Sold | $250,000$155/sqft |
Source: Public Record Report a problem | ||
Public tax history
| Year | Property taxes | Tax assessment |
|---|---|---|
| 2026 | -- | $907,894 +9.8% |
| 2025 | $8,739 +1.3% | $827,184 -20.4% |
| 2024 | $8,628 -19.3% | $1,039,359 +2% |
| 2023 | $10,694 -13.4% | $1,018,980 +2% |
| 2022 | $12,351 +134.9% | $999,000 +52.2% |
| 2021 | $5,259 +0.3% | $656,186 +1% |
| 2020 | $5,241 | $649,458 +2% |
| 2019 | $5,241 +1.7% | $636,724 +2% |
| 2018 | $5,155 +2.1% | $624,240 +2% |
| 2017 | $5,050 | $612,000 +81.5% |
| 2016 | $5,050 +42.3% | $337,207 +1.5% |
| 2015 | $3,548 +5.6% | $332,142 +2% |
| 2014 | $3,358 | $325,636 +0.5% |
| 2013 | -- | $324,165 +2% |
| 2012 | -- | $317,809 +2% |
| 2011 | -- | $311,578 +0.8% |
| 2010 | -- | $309,250 -0.2% |
| 2009 | -- | $309,985 +2% |
| 2008 | -- | $303,907 +2% |
| 2007 | -- | $297,949 +2% |
| 2006 | -- | $292,107 +2% |
| 2005 | -- | $286,380 +2% |
| 2004 | -- | $280,765 +1.9% |
| 2003 | -- | $275,620 +2% |
| 2002 | -- | $270,216 +2% |
| 2001 | $2,745 +1.3% | $264,918 +2% |
| 2000 | $2,710 | $259,724 |
Find assessor info on the county website
Neighborhood: 92675
Nearby homes
- $967,8003 bd2 ba1.4k sqft27529 Paseo Verano, San Juan Capistrano, CA 92675Off Market

- $1,157,0003 bd2 ba1.9k sqft27523 Paseo Verano, San Juan Capistrano, CA 92675Off Market
- $1,030,9003 bd2 ba1.4k sqft27509 Paseo Verano, San Juan Capistrano, CA 92675Off Market
- $1,203,0003 bd2 ba1.8k sqft27505 Paseo Verano, San Juan Capistrano, CA 92675Off Market
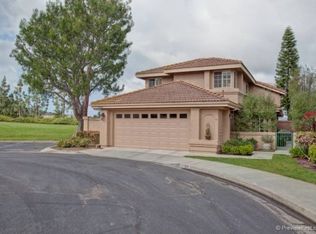
- $1,146,9003 bd2 ba1.9k sqft27522 Paseo Verano, San Juan Capistrano, CA 92675Off Market
- $1,072,8003 bd2 ba1.8k sqft27524 Paseo Verano, San Juan Capistrano, CA 92675Off Market
- $1,158,4003 bd2 ba1.9k sqft27526 Paseo Verano, San Juan Capistrano, CA 92675Off Market
- $1,146,5003 bd2 ba1.8k sqft27536 Paseo Verano, San Juan Capistrano, CA 92675Off Market
Nearby schools
GreatSchools rating
- 7/10Harold Ambuehl Elementary SchoolGrades: K-5Distance: 1 mi
- 8/10Marco Forster Middle SchoolGrades: 6-8Distance: 1.7 mi
- 9/10San Juan Hills High SchoolGrades: 9-12Distance: 1.7 mi
Get a cash offer in 3 minutes
Find out how much your home could sell for in as little as 3 minutes with a no-obligation cash offer.
Estimated market value
$1,229,900
Get a cash offer in 3 minutes
Find out how much your home could sell for in as little as 3 minutes with a no-obligation cash offer.
Estimated market value
$1,229,900
- California
- Orange County
- San Juan Capistrano
- 92675
- 27528 Paseo Verano
Nearby cities
Nearby zip codes
Other San Juan Capistrano Topics
- Apartments for Rent in 92675
- Houses for Sale in 92675
- Houses for Rent in 92675
- 92675 Real Estate
- San Juan Capistrano Condos
- Houses for Sale in San Juan Capistrano
- Newest Listings in San Juan Capistrano
- San Juan Capistrano Home Values
- San Juan Capistrano Real Estate Agents
- San Juan Capistrano Refinance
- San Juan Capistrano Mortgage Rates
