Skip main navigation
Off market
  • $566,100

    27528 Peony Ln, Murrieta, CA 92562

    3beds
    1,727sqft
    SingleFamily
    Built in 2005
    3,049 Square Feet Lot
    $566,100 Zestimate®
    $328/sqft
    $3,012 Estimated rent

    Home value

    $566,100

    $538,000 - $594,000

    $3,012/mo

    Zestimate® history
    Loading
    Loading...

    Owner options

    List your home for rent

    $3,012/mo

    Rent Zestimate®

    Find your next renter with Zillow Rental Manager. Plus, with online applications, you can quickly screen prospective tenants – for free.

    Learn more

    $3,012/mo

    Rent Zestimate®

    Refinance and save

    $3,775/mo

    Est. payment

    Refinancing to a lower rate could help reduce your monthly payments and save thousands over the life of the loan.

    See today's rates

    $3,775/mo

    Est. payment

    Explore your selling options

    Work with a Zillow partner agent

    Leverage their expertise and Zillow's premium Showcase listings to get your home seen by more buyers.

    Get started

    List with your own agent

    Get your home in front of millions of buyers by listing it on Zillow.

    Learn how to do it

    Sell it yourself

    Take full control of how buyers see your home on Zillow by listing For Sale by Owner (FSBO).

    List your home

    What's special

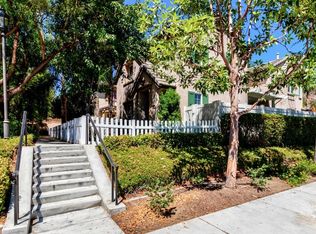
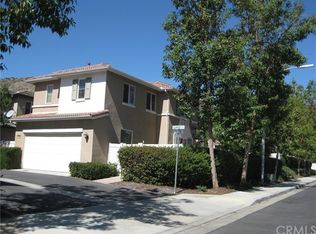
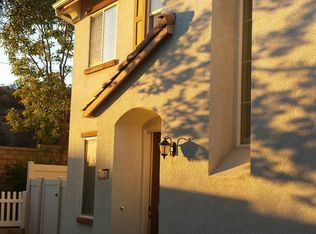
    Welcome to 27528 Peony Lane in the beautiful city of Murrieta, where luxury and comfort intertwine in this exquisite property. Situated in the highly sought-after gated neighborhood of Bel Flora. As you approach the property, you will be greeted by its stunning curb appeal, featuring an immaculate landscaping and an inviting porch. Step inside to discover a spacious and well-designed floor plan that seamlessly combines functionality and style. The main level boasts a living room adorned with natural light that gracefully flows throughout the open space. The cozy fireplace creates a warm and inviting ambiance. The freshly painted kitchen features stainless steel appliances, ample cabinetry and a center island. Escape to the luxurious master suite, an oasis of tranquility. The suite offers a generous space and a spa-like en-suite bathroom complete with a soaking tub, a walk-in shower, dual vanities, and a large walk-in closet. Two additional well-appointed bedrooms provide comfort and privacy for family members or guests as well as a bonus room that can be used as an office. The low maintenance yard creates a serene and inviting atmosphere, offering a perfect setting for outdoor gatherings and relaxation. Enjoy the California sunshine, host barbecues, or simply unwind in the peacefulness of the surroundings. This property grants easy access to an array of amenities, including parks, shopping centers, dining establishments, and renowned schools. Enjoy the nearby recreational opportunities such as hiking trails, golf courses, and wineries, all within close proximity. Don't miss your chance to make this exceptional property your dream home.

    This property is off market, which means it's not currently listed for sale or rent on Zillow. This may be different from what's available on other websites or public sources.
    Facts & features

    Interior

    Bedrooms & bathrooms
    • Bedrooms: 3
    • Bathrooms: 3
    • Full bathrooms: 2
    • 1/2 bathrooms: 1
    Heating
    • Forced air, Electric, Gas
    Cooling
    • Central
    Appliances
    • Included: Dishwasher, Microwave, Range / Oven
    • Laundry: Individual Room, Upper Level
    Features
    • Recessed Lighting, Granite Counters, Dumbwaiter, Open Floorplan, Ceiling Fan(s)
    • Flooring: Tile, Carpet
    • Doors: Sliding Doors
    • Windows: Blinds
    • Has fireplace: Yes
    • Fireplace features: Gas, Family Room
    • Common walls with other units/homes: No Common Walls
    Interior area
    • Total interior livable area: 1,727 sqft

    Property

    Parking
    • Total spaces: 2
    • Parking features: Garage - Attached
    Features
    • Levels: Two
    • Patio & porch: Slab, Concrete, Patio, Front Porch
    • Exterior features: Stone, Stucco
    • Pool features: Association
    • Has spa: Yes
    • Spa features: Association, Gunite, Heated
    • Fencing: Good Condition
    Lot
    • Size: 3,049 sqft
    • Features: Front Yard, Landscaped, Sprinkler System, Lawn
    Details
    • Parcel number: 392420031
    • Special conditions: Standard

    Construction

    Type & style
    • Home type: SingleFamily
    • Architectural style: Cape Cod
    Materials
    • wood frame
    • Roof: Slate
    Condition
    • Turnkey
    • Year built: 2005

    Utilities & green energy

    • Sewer: Public Sewer
    • Water: Public
    • Utilities for property: Water Connected, Phone Connected, Sewer Connected, Electricity Connected, Natural Gas Connected, Cable Connected

    Community & neighborhood

    Location
    • Region: Murrieta

    HOA & financial

    HOA
    • Has HOA: Yes
    • HOA fee: $184 monthly
    • Amenities included: Pool

    Other

    Other facts
    • CommonWalls: No Common Walls
    • ConstructionMaterials: Stucco, Frame, Stone Veneer
    • PropertyType: Residential
    • StateOrProvince: CA
    • YearBuiltSource: Assessor
    • LaundryFeatures: Individual Room, Upper Level
    • ParkingFeatures: Garage, Direct Garage Access, Garage - Single Door, No Driveway, Gated, Garage Faces Rear
    • PreviousStandardStatus: Active
    • StandardStatus: Pending
    • CommunityFeatures: Sidewalks, Suburban, Foothills, Curbs, Street Lights
    • CountyOrParish: Riverside
    • LotFeatures: Front Yard, Landscaped, Sprinkler System, Lawn
    • SpecialListingConditions: Standard
    • AssociationFeeFrequency: Monthly
    • FireplaceFeatures: Gas, Family Room
    • InteriorFeatures: Recessed Lighting, Granite Counters, Dumbwaiter, Open Floorplan, Ceiling Fan(s)
    • PatioAndPorchFeatures: Slab, Concrete, Patio, Front Porch
    • PropertyCondition: Turnkey
    • WindowFeatures: Blinds
    • Appliances: Dishwasher, Microwave, Refrigerator, Gas Range, Gas Water Heater, Water Heater, Disposal
    • RoomType: All Bedrooms Up, Family Room, Den, Kitchen, Laundry
    • View: Neighborhood
    • StreetSuffix: Lane
    • AssociationAmenities: Pool
    • PoolFeatures: Association
    • SpaFeatures: Association, Gunite, Heated
    • ExteriorFeatures: Rain Gutters
    • InteriorFeatures: Pantry
    • AssociationAmenities: Barbecue, Spa/Hot Tub, Clubhouse
    • CommunityFeatures: Gutters
    • Fencing: Good Condition
    • ArchitecturalStyle: Cape Cod
    • AssociationAmenities: Playground
    • City: Murrieta
    • HighSchoolDistrict: Murrieta
    • Roof: Slate
    • Levels: Two
    • ElevationUnits: Feet
    • LivingAreaUnits: Square Feet
    • WaterSource: Public
    • LotSizeSource: Assessor
    • FoundationDetails: Slab
    • EatingArea: Dining Room
    • RoadFrontageType: City Street
    • Utilities: Water Connected, Phone Connected, Sewer Connected, Electricity Connected, Natural Gas Connected, Cable Connected
    • Flooring: Carpet, Tile
    • AttachedGarageYN: 1
    • Country: US
    • RoomKitchenFeatures: Kitchen Island, Kitchen Open to Family Room, Granite Counters, Stone Counters
    • RoomBathroomFeatures: Shower in Tub, Bathtub, Shower, Double Sinks In Master Bath, Separate tub and shower, Double sinks in bath(s), Privacy toilet door
    • TaxTractNumber: 31510
    • Sewer: Public Sewer
    • RoadSurfaceType: Maintained
    • MLSAreaMajor: SRCAR - Southwest Riverside County
    • Cooling: Central Air
    • Heating: Central
    • DoorFeatures: Sliding Doors
    • SeniorCommunityYN: 0
    • CommonInterest: Planned Development
    • ParcelNumber: 392420031
    • Road surface type: Maintained

    Price history

    DateEventPrice
    7/5/2023Sold$550,000+1.9%$318/sqft
    Source: eXp Realty #116094124 Report a problem
    6/13/2023Pending sale$539,999$313/sqft
    Source: CRMLS #SW23086701 Report a problem
    6/7/2023Price change$539,999-1.8%$313/sqft
    Source: CRMLS #SW23086701 Report a problem
    5/25/2023Listed for sale$549,999+32.5%$318/sqft
    Source: CRMLS #SW23086701 Report a problem
    1/22/2021Sold$415,000+3.8%$240/sqft
    Source: CRMLS #SW20257076 Report a problem
    12/30/2020Pending sale$399,900$232/sqft
    Source: KW Temecula #SW20257076 Report a problem
    12/26/2020Listed for sale$399,900$232/sqft
    Source: KW Temecula #SW20257076 Report a problem
    12/18/2020Pending sale$399,900$232/sqft
    Source: KW Temecula #SW20257076 Report a problem
    12/16/2020Listed for sale$399,900+3.9%$232/sqft
    Source: KW Temecula #SW20257076 Report a problem
    5/30/2020Listing removed$1,975$1/sqft
    Source: Owner Report a problem
    5/28/2020Listed for rent$1,975+23.8%$1/sqft
    Source: Owner Report a problem
    5/27/2020Listing removed$385,000$223/sqft
    Source: KW Temecula #SW20066933 Report a problem
    5/15/2020Pending sale$385,000$223/sqft
    Source: KW Temecula #SW20066933 Report a problem
    4/24/2020Listed for sale$385,000$223/sqft
    Source: KW Temecula #SW20066933 Report a problem
    4/24/2020Pending sale$385,000$223/sqft
    Source: KW Temecula #SW20066933 Report a problem
    4/23/2020Listed for sale$385,000$223/sqft
    Source: KW Temecula #SW20066933 Report a problem
    4/13/2020Pending sale$385,000$223/sqft
    Source: KW Temecula #SW20066933 Report a problem
    4/1/2020Listed for sale$385,000+126.5%$223/sqft
    Source: KW Temecula #SW20066933 Report a problem
    1/10/2013Listing removed$1,595$1/sqft
    Source: Monika Der Matteosian, Broker #SW12149208 Report a problem
    1/5/2013Price change$1,595-3.3%$1/sqft
    Source: Monika Der Matteosian, Broker #SW12149208 Report a problem
    12/12/2012Listed for rent$1,650$1/sqft
    Source: Monika Der Matteosian, Broker #SW12149208 Report a problem
    5/15/2009Sold$170,000-2.8%$98/sqft
    Source: Public Record Report a problem
    3/20/2009Listed for sale$174,900-54.5%$101/sqft
    Source: Homes & Land Report a problem
    2/28/2006Sold$384,000$222/sqft
    Source: Public Record Report a problem

    Public tax history

    YearProperty taxesTax assessment
    2025$8,739 +1.1%$561,000 +2%
    2024$8,642 +15.6%$550,000 +27.4%
    2023$7,479 +1.3%$431,766 +2%
    2022$7,385 +51.6%$423,300 +109.3%
    2021$4,872 +0.6%$202,232 +1%
    2020$4,844 +0.7%$200,160 +2%
    2019$4,812 +0.9%$196,236 +2%
    2018$4,768 +0.3%$192,389 +2%
    2017$4,754 $188,618 +2%
    2016$4,754 -4.4%$184,920 +1.5%
    2015$4,974 +3.2%$182,144 +2%
    2014$4,819 $178,578 +5%
    2013-- $170,000 +2.4%
    2012-- $166,000 -2.9%
    2011-- $170,871 +0.8%
    2010-- $169,596 -9.8%
    2009-- $188,000 -39.4%
    2008-- $310,000 -20.9%
    2007-- $391,669 +139.6%
    2006-- $163,445 +65.1%
    2005-- $99,000

    Find assessor info on the county website

    Neighborhood: 92562

    Nearby schools

    GreatSchools rating
    Schools provided by the listing agent
    • Elementary: Antelope
    • Middle: Shivela
    • High: Mesa
    • District: Murrieta

    Source: The MLS. This data may not be complete. We recommend contacting the local school district to confirm school assignments for this home.

    Get a cash offer in 3 minutes
    Find out how much your home could sell for in as little as 3 minutes with a no-obligation cash offer.
    Estimated market value
    $566,100
    Get a cash offer in 3 minutes
    Find out how much your home could sell for in as little as 3 minutes with a no-obligation cash offer.
    Estimated market value
    $566,100