Skip main navigation
Sold for $925,000
Street View
  • Listing Provided by: Pinnacle Estate Properties, Inc.
    Bought with: HomeSmart Evergreen Realty
    $925,000

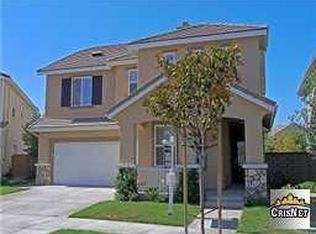
    27528 Weeping Willow Dr, Valencia, CA 91354

    3beds
    2,578sqft
    Single Family Residence
    Built in 2004
    6,601 Square Feet Lot
    $1,033,500 Zestimate®
    $359/sqft
    $5,098 Estimated rent

    Home value

    $1,033,500

    $982,000 - $1.09M

    $5,098/mo

    Zestimate® history
    Loading
    Loading...

    Owner options

    List your home for rent

    $5,098/mo

    Rent Zestimate®

    Find your next renter with Zillow Rental Manager. Plus, with online applications, you can quickly screen prospective tenants – for free.

    Learn more

    $5,098/mo

    Rent Zestimate®

    Refinance and save

    $6,074/mo

    Est. payment

    Refinancing to a lower rate could help reduce your monthly payments and save thousands over the life of the loan.

    See today's rates

    $6,074/mo

    Est. payment

    Explore your selling options

    Work with a Zillow partner agent

    Leverage their expertise and Zillow's premium Showcase listings to get your home seen by more buyers.

    Get started

    List with your own agent

    Get your home in front of millions of buyers by listing it on Zillow.

    Learn how to do it

    Sell it yourself

    Take full control of how buyers see your home on Zillow by listing For Sale by Owner (FSBO).

    List your home

    What's special

    Private poolLarge covered patioRecessed lightingBuilt-in stainless steel appliancesSpacious loftPrivate oasisCabinet space
    This home is a must see, situated in the highly sought after Valencia, Creekside Community. Don't miss out on this remarkable home with fantastic curb appeal! Step inside to discover a bright and spacious open floor plan featuring 3 bedrooms, and 3 bathrooms. The open kitchen is a chef's delight, complete with granite countertops, built-in stainless steel appliances including a range top, oven, and microwave, a generous pantry, convenient countertop eating, and separate dining area in the kitchen. The family room is the perfect place to entertain, boasting a stunning black fireplace and a fully equipped surround sound system. Large open dining room and living room combo. Upstairs, offers a spacious loft with recessed lighting and plenty of room for entertaining guests or enjoying your favorite hobbies. Enjoy the convenience of an upstairs laundry room that provides ample counter and cabinet space. Retreat to the backyard and enjoy your own private oasis, complete with a private pool and spa, a large covered patio which is ideal for outdoor gatherings. There are expansive grassy areas that provide plenty of room for play and relaxation. Community amenities, include pools, serene parks, all enveloped by picturesque walking and biking trails. Conveniently located in close proximity to a variety of shops and an array of dining options, this neighborhood offers a truly exquisite lifestyle. Top-rated schools are another one of the many bonuses you'll find here. This home is a true gem, offering both comfort and style. Don't wait – schedule a viewing today!

    Zillow last checked:

    Listing updated:

    Listing Provided by:

    Maisah Howard DRE #01393937 661-433-5118,

    Pinnacle Estate Properties, Inc.

    Bought with:

    Rene Enriquez, DRE #01940919

    HomeSmart Evergreen Realty

    Source: CRMLS,MLS#: SR23161465MLS LogoOriginating MLS: California Regional MLS

    Facts & features

    Interior

    Bedrooms & bathrooms
    • Bedrooms: 3
    • Bathrooms: 3
    • Full bathrooms: 2
    • 1/2 bathrooms: 1
    • Main level bathrooms: 1
    Bedroom
    • Features: All Bedrooms Up
    Bathroom
    • Features: Bathtub, Closet, Dual Sinks, Enclosed Toilet, Soaking Tub, Separate Shower, Tile Counters, Tub Shower, Vanity, Walk-In Shower
    Kitchen
    • Features: Granite Counters
    Other
    • Features: Walk-In Closet(s)
    Heating
    • Central
    Cooling
    • Central Air
    Appliances
    • Included: Built-In Range, Dishwasher, Gas Oven, Gas Range, Microwave, Refrigerator, Range Hood
    • Laundry: Laundry Room, Upper Level
    Features
    • Breakfast Bar, Separate/Formal Dining Room, Eat-in Kitchen, Open Floorplan, Pantry, Recessed Lighting, Unfurnished, Wired for Sound, All Bedrooms Up, Loft, Walk-In Closet(s)
    • Flooring: Tile
    • Windows: Blinds, Plantation Shutters
    • Has fireplace: Yes
    • Fireplace features: Family Room
    • Common walls with other units/homes: No Common Walls
    Interior area
    • Total interior livable area: 2,578 sqft

    Property

    Parking
    • Total spaces: 3
    • Parking features: Garage, Tandem
    • Attached garage spaces: 3
    Features
    • Levels: Two
    • Stories: 2
    • Entry location: Front
    • Patio & porch: Covered, Patio
    • Has private pool: Yes
    • Pool features: Private, Association
    • Has spa: Yes
    • Spa features: Private
    • Fencing: Block
    • Has view: Yes
    • View description: None
    Lot
    • Size: 6,601 sqft
    • Dimensions: 6,601
    • Features: Back Yard, Front Yard, Lawn, Landscaped, Yard
    Details
    • Parcel number: 2810073005
    • Zoning: SCSP
    • Special conditions: Standard

    Construction

    Type & style
    • Home type: SingleFamily
    • Architectural style: Contemporary
    • Property subtype: Single Family Residence
    Condition
    • Turnkey
    • New construction: No
    • Year built: 2004

    Utilities & green energy

    • Electric: 220 Volts in Laundry
    • Sewer: Public Sewer
    • Water: Public
    • Utilities for property: Cable Connected, Electricity Connected, Natural Gas Connected, Phone Connected, Sewer Connected, Water Connected

    Community & neighborhood

    Community
    • Community features: Suburban
    Location
    • Region: Valencia
    • Subdivision: Somerset (Somrs)

    HOA & financial

    HOA
    • Has HOA: Yes
    • HOA fee: $177 monthly
    • Amenities included: Pool, Spa/Hot Tub
    • Association name: Creekside Community Master Association
    • Association phone: 661-295-4900

    Other

    Other facts
    • Listing terms: Submit
    • Road surface type: Paved

    Price history

    DateEventPrice
    11/28/2023Sold$925,000-7.4%$359/sqft
    Source: CRMLS #SR23161465 Report a problem
    10/30/2023Contingent$999,000$388/sqft
    Source: CRMLS #SR23161465 Report a problem
    10/12/2023Price change$999,000-2.5%$388/sqft
    Source: CRMLS #SR23161465 Report a problem
    9/14/2023Listed for sale$1,025,000+55.9%$398/sqft
    Source: CRMLS #SR23161465 Report a problem
    5/29/2022Listing removed--
    Source: Zillow Rental Manager Report a problem
    5/23/2022Listed for rent$4,600$2/sqft
    Source: Zillow Rental Manager Report a problem
    4/21/2005Sold$657,500$255/sqft
    Source: Public Record Report a problem

    Public tax history

    YearProperty taxesTax assessment
    2025$12,584 +3.2%$943,500 +2%
    2024$12,197 +0.5%$925,000 -0.5%
    2023$12,140 -0.8%$929,756 +2%
    2022$12,237 +3.2%$911,527 +3.3%
    2021$11,854 +0%$882,000
    2020$11,851 $882,000 +16.7%
    2019$11,851 +16.4%$756,000
    2018$10,178 $756,000 +14.7%
    2017$10,178 +12.7%$659,000
    2016$9,030 +2.1%$659,000
    2015$8,843 +1.6%$659,000
    2014$8,707 $659,000 +27.2%
    2012-- $518,000
    2011-- $518,000
    2010-- $518,000 -7%
    2009-- $556,800 -12.2%
    2008-- $634,100 -12.2%
    2007-- $722,006 +4.2%
    2006-- $692,650 +135.5%
    2005-- $294,172 +188.8%
    2004-- $101,867

    Find assessor info on the county website

    Neighborhood: Valencia

    Nearby schools

    GreatSchools rating
    Get a cash offer in 3 minutes
    Find out how much your home could sell for in as little as 3 minutes with a no-obligation cash offer.
    Estimated market value
    $1,033,500
    Get a cash offer in 3 minutes
    Find out how much your home could sell for in as little as 3 minutes with a no-obligation cash offer.
    Estimated market value
    $1,033,500