Welcome to this beautifully refreshed home in the highly desirable community of Ashton in Mission Viejo. Located at 27529 Serena, this inviting residence features fresh interior paint, along with brand new carpet and flooring, creating a light, clean, and move-in ready atmosphere throughout. The thoughtfully designed floor plan offers comfortable living spaces filled with natural light, while the versatile loft area provides additional room for a home office, media space, gym, third bedroom or guest retreat. The loft offers a valuable bonus space that connects to a walk-in attic, although this 115 square foot area is not included in the square footage, it could be used as an additional living space or kept as a valuable storage area adding flexibility to fit your lifestyle needs. The beautifully updated kitchen offers an abundance of storage space storage as well as plenty of room to cook for your guests. The custom mosaic bar top can remain in place or be removed to reveal a wooden bar top. Relax on the patio after a long day which includes gas line for direct BBQ hookup. Enjoy all the benefits of Mission Viejo living, including access to Lake Mission Viejo, where residents can enjoy swimming, boating, summer concerts, beaches, and year-round recreational activities. Conveniently located near shopping, dining, parks, hiking trails, and award-winning schools, this turnkey home offers the perfect blend of comfort, lifestyle, and location. This gorgeous unit offers the convenience of an attached 1 car garage with additional outdoor parking and indoor laundry hookups, in a community that includes a pool, spa, and well-manicured grounds. Located near top-rated schools, local parks, and shopping/dining at The Shops at Mission Viejo, this is the perfect place to call home. Don’t miss out—schedule your private showing today!
Sold for $769,000
Listed by: First Team Real Estate • Danielle Chvostal • Contact: 562-596-9911
Bought with: Regency Real Estate Brokers
$769,000
27529 Serena, Mission Viejo, CA 92692
3beds
1,300sqft
Condominium
Built in 1990
-- sqft lot
$772,700 Zestimate®
$592/sqft
$3,813 Estimated rent
Home value
$772,700
$719,000 - $835,000
$3,813/mo
Zestimate® history
Owner options
List your home for rent
$3,813/mo
Rent Zestimate®
Find your next renter with Zillow Rental Manager. Plus, with online applications, you can quickly screen prospective tenants – for free.
$3,813/mo
Rent Zestimate®
Refinance and save
$5,355/mo
Est. payment
Refinancing to a lower rate could help reduce your monthly payments and save thousands over the life of the loan.
$5,355/mo
Est. payment
Explore your selling options
Work with a Zillow partner agent
Leverage their expertise and Zillow's premium Showcase listings to get your home seen by more buyers.
Get startedList with your own agent
Get your home in front of millions of buyers by listing it on Zillow.
Learn how to do itSell it yourself
Take full control of how buyers see your home on Zillow by listing For Sale by Owner (FSBO).
List your homeWhat's special
Zillow last checked:
Listing updated:
Listed by:
Danielle Chvostal DRE #01913855 714-315-8323,
First Team Real Estate,
John Sweeney DRE #02115607,
First Team Real Estate
Bought with:
Jordan Bennett, DRE #01850869
Regency Real Estate Brokers
Athena Casey, DRE #01346630
Regency Real Estate Brokers
Source: CRMLS,MLS#: OC26110934 Originating MLS: California Regional MLS
Originating MLS: California Regional MLSFacts & features
Interior
Bedrooms & bathrooms
- Bedrooms: 3
- Bathrooms: 2
- Full bathrooms: 2
Rooms
- Room types: Attic, Bedroom, Kitchen, Laundry, Loft, Living Room, Primary Bedroom, Other
Bedroom
- Features: All Bedrooms Up
Bathroom
- Features: Bathroom Exhaust Fan, Separate Shower, Upgraded
Kitchen
- Features: Remodeled, Updated Kitchen
Heating
- Central
Cooling
- Central Air
Appliances
- Included: Dishwasher, Disposal, Gas Oven, Gas Range, Microwave, Water Heater
- Laundry: Washer Hookup, Gas Dryer Hookup, Inside, Laundry Room
Features
- See Remarks, All Bedrooms Up, Attic, Loft
- Flooring: Carpet, Vinyl
- Has fireplace: Yes
- Fireplace features: Living Room
- Common walls with other units/homes: 2+ Common Walls
Interior area
- Total interior livable area: 1,300 sqft
Property
Parking
- Total spaces: 1
- Parking features: Direct Access, Garage, Other
- Attached garage spaces: 1
Accessibility
- Accessibility features: Other, See Remarks
Features
- Levels: Three Or More
- Stories: 3
- Entry location: 2nd level
- Patio & porch: Porch
- Pool features: Association
- Has spa: Yes
- Spa features: Association
- Has view: Yes
- View description: Pool
Lot
- Size: 10,842 Square Feet
- Features: 0-1 Unit/Acre
Details
- Parcel number: 93880065
- Special conditions: Standard,Trust
- Horse amenities: Riding Trail
Construction
Type & style
- Home type: Condo
- Property subtype: Condominium
- Attached to another structure: Yes
Materials
- Foundation: See Remarks
- Roof: Tile
Condition
- Turnkey
- New construction: No
- Year built: 1990
Utilities & green energy
- Sewer: Public Sewer
- Water: Public
- Utilities for property: Cable Connected, Electricity Connected, Natural Gas Connected, Phone Connected, Sewer Connected, See Remarks, Water Connected
Community & HOA
Community
- Features: Biking, Curbs, Dog Park, Golf, Gutter(s), Hiking, Horse Trails, Lake, Park, Storm Drain(s), Street Lights, Suburban, Sidewalks
- Security: Carbon Monoxide Detector(s), Smoke Detector(s)
- Subdivision: Ashton (Ash)
HOA
- Has HOA: Yes
- Amenities included: Pool, Spa/Hot Tub
- HOA fee: $453 monthly
- HOA name: Ashton
- HOA phone: 949-716-3998
- Second HOA fee: $56 monthly
- Second HOA name: Calfia
- Second HOA phone: 800-428-5588
- Third HOA fee: $193 semi-annually
- Third HOA name: Lake Mission Viejo
- Third HOA phone: 949-770-1313
Location
- Region: Mission Viejo
Financial & listing details
- Price per square foot: $592/sqft
- Tax assessed value: $301,952
- Annual tax amount: $3,056
- Date on market: 5/28/2026
- Cumulative days on market: 3 days
- Listing terms: Cash,Cash to New Loan
Price history
| Date | Event | Price |
|---|---|---|
| 7/28/2026 | Listing removed | $3,650$3/sqft |
Source: Zillow Rentals Report a problem | ||
| 7/21/2026 | Listed for rent | $3,650$3/sqft |
Source: Zillow Rentals Report a problem | ||
| 6/10/2026 | Sold | $769,000$592/sqft |
Source:  CRMLS #OC26110934 Report a problem CRMLS #OC26110934 Report a problem | ||
| 6/9/2026 | Pending sale | $769,000$592/sqft |
Source: CRMLS #OC26110934 Report a problem | ||
| 6/2/2026 | Contingent | $769,000$592/sqft |
Source: CRMLS #OC26110934 Report a problem | ||
| 5/28/2026 | Listed for sale | $769,000$592/sqft |
Source: CRMLS #OC26110934 Report a problem | ||
Public tax history
| Year | Property taxes | Tax assessment |
|---|---|---|
| 2025 | $3,056 +2% | $301,952 +2% |
| 2024 | $2,996 +2.3% | $296,032 +2% |
| 2023 | $2,928 +2% | $290,228 +2% |
| 2022 | $2,871 +2% | $284,538 +2% |
| 2021 | $2,815 +1% | $278,959 +1% |
| 2020 | $2,786 | $276,099 +2% |
| 2019 | $2,786 +2% | $270,686 +2% |
| 2018 | $2,732 +4% | $265,379 +2% |
| 2017 | $2,626 | $260,176 +2% |
| 2016 | $2,626 +2% | $255,075 +1.5% |
| 2015 | $2,574 -8.1% | $251,244 +2% |
| 2014 | $2,801 | $246,323 +0.5% |
| 2013 | -- | $245,210 +2% |
| 2012 | -- | $240,402 +2% |
| 2011 | -- | $235,689 +0.8% |
| 2010 | -- | $233,928 -0.2% |
| 2009 | -- | $234,484 +2% |
| 2008 | -- | $229,887 +2% |
| 2007 | -- | $225,380 +2% |
| 2006 | -- | $220,961 +2% |
| 2005 | -- | $216,629 +2% |
| 2004 | -- | $212,382 +1.9% |
| 2003 | -- | $208,490 +2% |
| 2002 | -- | $204,402 +2% |
| 2001 | $2,420 +11.6% | $200,395 +14.5% |
| 2000 | $2,168 | $175,000 |
Find assessor info on the county website
Neighborhood: 92692
Nearby homes
- $894,6003 bd3 ba1.4k sqft27527 Serena, Mission Viejo, CA 92692Off Market

- $798,9002 bd3 ba1.3k sqft27525 Serena, Mission Viejo, CA 92692Off Market
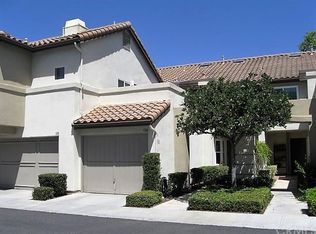
- $724,0002 bd3 ba1.1k sqft27523 Serena, Mission Viejo, CA 92692Off Market
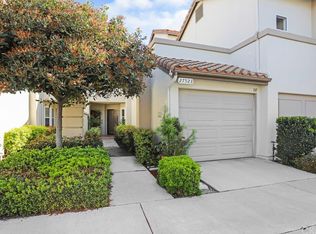
- $658,0002 bd2 ba1k sqft27521 Serena, Mission Viejo, CA 92692Off Market
- $687,3002 bd2 ba1k sqft27531 Serena, Mission Viejo, CA 92692Off Market
- $661,5002 bd2 ba1k sqft27533 Serena, Mission Viejo, CA 92692Off Market
- $776,9003 bd2 ba1.3k sqft26491 Portola, Mission Viejo, CA 92692Off Market
- $852,8003 bd2 ba1.4k sqft26450 Juan Crespi, Mission Viejo, CA 92692Off Market
Nearby schools
GreatSchools rating
- 9/10Bathgate Elementary SchoolGrades: K-5Distance: 0.2 mi
- 9/10Newhart Middle SchoolGrades: 6-8Distance: 1.4 mi
- 9/10Capistrano Valley High SchoolGrades: 9-12Distance: 2.7 mi
Schools provided by the listing agent
- Elementary: Bathgate
- Middle: Fred Newhart
- High: Capistrano Valley
Source: CRMLS. This data may not be complete. We recommend contacting the local school district to confirm school assignments for this home.
Get a cash offer in 3 minutes
Find out how much your home could sell for in as little as 3 minutes with a no-obligation cash offer.
Estimated market value
$772,700
Get a cash offer in 3 minutes
Find out how much your home could sell for in as little as 3 minutes with a no-obligation cash offer.
Estimated market value
$772,700
- California
- Orange County
- Mission Viejo
- 92692
- 27529 Serena
Nearby cities
Nearby zip codes
Other Mission Viejo Topics
