Step into the timeless charm of this beautifully updated 1950s garden cottage, where character and comfort come together. This delightful 2-bedroom, 1-bath home features an open-concept living, dining, and kitchen area, creating a bright and welcoming space for everyday living and entertaining. A cheerful sunroom offers the perfect spot to enjoy your morning coffee, unwind with a good book, or take in views of the gorgeous plants and flowers. Situated on a picturesque half-acre lot, the property is a gardener’s dream, filled with lush landscaping, colorful flowers, and a stunning mature magnolia tree that provides beauty and shade. Numerous updates blend modern convenience with the home’s original charm. A one-car garage with an attached workshop area offers plenty of space for hobbies, projects, or extra storage. If you’ve been searching for a home with vintage character, thoughtful updates, and an exceptional outdoor setting, this charming garden cottage is one you won’t want to miss. Schedule your showing today!
Pending
$199,900
2753 A B Carter Rd, Hallsville, TX 75650
2beds
1,361sqft
Single Family Residence
Built in 1950
0.5 Acres Lot
$197,500 Zestimate®
$147/sqft
$-- HOA
What's special
Picturesque half-acre lotVintage characterCheerful sunroomExceptional outdoor settingBright and welcoming spaceLush landscapingColorful flowers
- 31 days |
- 459 |
- 30 |
Zillow last checked:
Listing updated:
Listed by:
Suzanne Nutt 903-987-0857,
Coldwell Banker Lenhart-Longview
Source: GTARMLS,MLS#: 26009833
Facts & features
Interior
Bedrooms & bathrooms
- Bedrooms: 2
- Bathrooms: 1
- Full bathrooms: 1
Rooms
- Room types: Sunroom, 1 Living Area
Bedroom
- Level: Main
Bathroom
- Features: Shower/Tub
Kitchen
- Features: Kitchen/Eating Combo
Heating
- Central/Electric
Cooling
- Central Electric
Appliances
- Included: Range/Oven-Electric, Dishwasher, Microwave, Refrigerator, Electric Water Heater
Features
- Flooring: Carpet, Vinyl
- Windows: Blinds
- Has fireplace: No
- Fireplace features: None
Interior area
- Total structure area: 1,361
- Total interior livable area: 1,361 sqft
Property
Parking
- Total spaces: 1
- Parking features: Garage Faces Side
- Garage spaces: 1
- Has uncovered spaces: Yes
Features
- Levels: One
- Stories: 1
- Patio & porch: Deck Open
- Pool features: None
- Fencing: Wood,Other/See Remarks
Lot
- Size: 0.5 Acres
Details
- Additional structures: Storage
- Parcel number: 006370021000000000000
- Special conditions: None
Construction
Type & style
- Home type: SingleFamily
- Architectural style: Cottage
- Property subtype: Single Family Residence
Materials
- Alum/Vinyl Siding
- Foundation: Pillar/Post/Pier
- Roof: Aluminum/Metal
Condition
- Year built: 1950
Utilities & green energy
- Sewer: Aerobic Septic
- Water: Public
Community & HOA
HOA
- Has HOA: No
Location
- Region: Hallsville
Financial & listing details
- Price per square foot: $147/sqft
- Tax assessed value: $62,140
- Annual tax amount: $1,091
- Date on market: 7/15/2026
- Listing terms: Conventional,FHA,VA Loan,Cash
Estimated market value
$197,500
$188,000 - $207,000
$1,486/mo
Price history
| Date | Event | Price |
|---|---|---|
| 8/5/2026 | Pending sale | $199,900$147/sqft |
Source:  LGVBOARD #20265040 Report a problem LGVBOARD #20265040 Report a problem | ||
| 7/29/2026 | Contingent | $199,900$147/sqft |
Source: NTREIS #21328900 Report a problem | ||
| 7/29/2026 | Pending sale | $199,900$147/sqft |
Source:  GTARMLS #26009833 Report a problem GTARMLS #26009833 Report a problem | ||
| 7/22/2026 | Listed for sale | $199,900$147/sqft |
Source: GTARMLS #26009833 Report a problem | ||
| 7/18/2026 | Pending sale | $199,900$147/sqft |
Source: GTARMLS #26009833 Report a problem | ||
| 7/15/2026 | Listed for sale | $199,900$147/sqft |
Source: LGVBOARD #20265040 Report a problem | ||
Public tax history
| Year | Property taxes | Tax assessment |
|---|---|---|
| 2024 | $723 +3.3% | $62,140 +3.7% |
| 2023 | $700 -12.2% | $59,910 +6.5% |
| 2022 | $797 | $56,250 +26% |
| 2021 | -- | $44,630 +8.6% |
| 2020 | $514 -27.8% | $41,100 +1.3% |
| 2019 | $711 +44.9% | $40,560 +3.7% |
| 2018 | $491 | $39,110 |
| 2017 | -- | -- |
| 2016 | -- | -- |
| 2015 | -- | $35,610 +0.4% |
| 2014 | $30 | $35,470 |
| 2013 | $30 | -- |
| 2012 | $30 | -- |
| 2011 | -- | -- |
| 2010 | -- | -- |
| 2009 | -- | -- |
| 2008 | -- | -- |
| 2007 | -- | -- |
| 2006 | -- | -- |
| 2005 | -- | -- |
| 2004 | -- | -- |
Find assessor info on the county website
Monthly payment
Est. payment
Payment breakdown
Explore the cost of this home by adjusting the details. Changes won't be saved.Climate risks
Neighborhood: 75650
Nearby schools
GreatSchools rating
- 7/10Hallsville North Elementary SchoolGrades: PK-4Distance: 5 mi
- 9/10Hallsville Junior High SchoolGrades: 6-8Distance: 6.1 mi
- 7/10Hallsville High SchoolGrades: 9-12Distance: 4.2 mi
Schools provided by the listing agent
- Elementary: Hallsville
- Middle: Hallsville
- High: Hallsville
Source: GTARMLS. This data may not be complete. We recommend contacting the local school district to confirm school assignments for this home.
- $314,000-- bd-- ba1.9k sqft2771 A B Carter Rd, Hallsville, TX 75650Off Market
- $--5 bd5 ba3.3k sqft2878 A B Carter Rd, Hallsville, TX 75650Sold
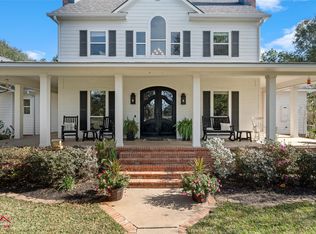
- $253,300-- bd-- ba1.8k sqft2713 A B Carter Rd, Hallsville, TX 75650Off Market
- $200,8003 bd2 ba1k sqft2807 A B Carter Rd, Hallsville, TX 75650Off Market
- $32,310-- bd-- ba1.5k sqft2695 A B Carter Rd, Hallsville, TX 75650Off Market
- $195,0002 bd1 ba1.1k sqft2815 A B Carter Rd, Hallsville, TX 75650For Sale
- $456,5003 bd2 ba2.2k sqft2657 A B Carter Rd, Hallsville, TX 75650Off Market
- $537,500-- bd-- ba2.6k sqft4459 Smelley Rd LOT 00, Longview, TX 75605Off Market
A local agent can set up tours, give advice and negotiate with sellers.
A local lender can help you make sure your offer is ready when you are.
Similar homes
- $195,0002 bd1 ba1.1k sqft2815 A B Carter Rd, Hallsville, TX 75650For Sale
 MLS ID #20265148, Regina Echols, Real Estate Marketing. LGVBOARD
 - $198,0002 bd2 ba1.3k sqft298 Saint Clair Dr, Longview, TX 75605For Sale
 MLS ID #20265429, Heidi Hitt, Miller Homes Group Longview. LGVBOARD
 - $216,9002 bd1 ba1.3k sqft12 Rambling Rd, Longview, TX 75604For Sale
 MLS ID #20265715, Whitley Walden, Scarborough Realty Group Tx-Longview. LGVBOARD
 - $195,0003 bd2 ba1.3k sqft912 Glencrest Ln, Longview, TX 75601For Sale
 MLS ID #20265337, Sarah Johnston, Julie Woods & Associate RE Firm. LGVBOARD
 - $180,0003 bd2 ba1k sqft369 Pinewood Rd, Hallsville, TX 75650For SaleMLS ID #26010736, Lisa Hydrick, Texas Real Estate Executives. GTARMLS
- $197,4003 bd2 ba1.9k sqft1218 Eden Dr, Longview, TX 75605For SaleMLS ID #20263610, Janti Patel, Ramsey Realty Group. LGVBOARD
- $207,4753 bd2 ba1.6k sqft301 E Nancy St, White Oak, TX 75693For SaleMLS ID #20265555, Dawn M Sims, Ember Realty. LGVBOARD
- $182,4003 bd1 ba1.1k sqft2131 Tryon Rd, Longview, TX 75601For SaleMLS ID #20262381, Bethany B Nolan, Nolan Properties LLC. LGVBOARD
- $204,9003 bd2 ba1.7k sqft1202 Tulane Ave, Longview, TX 75601For SaleMLS ID #20261720, Teresa Angelo, Real Broker, LLC. LGVBOARD
- $224,9003 bd2 ba1.4k sqft2317 Kelly Lynn Ln, Longview, TX 75605For SaleMLS ID #20264459, Emiley M Brown, Elevate Haven Realty LLC. LGVBOARD
- $204,9003 bd2 ba1.4k sqft1306 Greenbriar Dr, Longview, TX 75604For SaleMLS ID #20263509, David Perkins, Nexthome Perkins Realty Group. LGVBOARD
- $179,9003 bd2 ba1.7k sqft2187 Russell Dr, Longview, TX 75602For SaleMLS ID #20262297, Amy E Tracy, Julie Woods & Associate RE Firm. LGVBOARD
- $179,0003 bd2 ba1.4k sqft805 Oakdale Ave, Longview, TX 75602For SaleMLS ID #20265352, Breanna Starr, Keebaugh & Company. LGVBOARD
- $189,9003 bd2 ba1.3k sqft400 Conroe St, Longview, TX 75604For SaleMLS ID #20262910, Tyler McFarland, Texas Real Estate Executives. LGVBOARD
- $212,0003 bd2 ba1.5k sqft202 E Fairlane Dr, Longview, TX 75604For SaleMLS ID #20260738, Sarah Johnston, Julie Woods & Associate RE Firm. LGVBOARD
- $189,9003 bd1 ba1.5k sqft701 Acorn Dr, Longview, TX 75604For SaleMLS ID #20264798, Ronnie Godfrey, BOLD Real Estate Group. LGVBOARD
- $249,0003 bd2 ba1.9k sqft717 Kay Dr, Longview, TX 75601For SaleMLS ID #20264041, Alice Berryhill, Coolidge & Company Real Estate. LGVBOARD
- $170,0003 bd2 ba1.5k sqft1003 Premier Rd, Longview, TX 75604For SaleMLS ID #26010499, Mariza Najera, Ultima Real Estate - Dallas. GTARMLS
- $222,5003 bd2 ba1.4k sqft2205 Pine Tree Rd, Longview, TX 75604For SaleMLS ID #20262531, Brandi B Russell, Trina Griffith & Company Real Estate. LGVBOARD
- $240,0003 bd2 ba1.4k sqft1807 Flagstone Dr, Longview, TX 75605For SaleMLS ID #20265215, Joyce C Flanagan, Summers Cook & Company. LGVBOARD
