MOTIVATED!! PRICE IMPROVEMENT!!!Welcome to 2753 Alvin Sperry Pass in the highly sought-after Lakeside Meadows community! This beautifully maintained home offers 4 bedrooms, 3 full baths, a dedicated office, bonus room, and 2,737 square feet of thoughtfully designed living space.
The open-concept floor plan features hardwood floors, soaring ceilings, abundant natural light, and a spacious great room highlighted by a cozy fireplace and picturesque wooded views. The space flows seamlessly into the kitchen, which boasts granite countertops, stainless steel appliances, a large center island, extensive cabinetry, and a professionally designed pantry.
One of the home’s standout features is its versatile layout, with three bedrooms conveniently located on the main level, including a spacious primary suite complete with a walk-in closet by Closets by Design. Upstairs, you’ll find a fourth bedroom, full bath, and large bonus room that can serve as a media room, guest suite, home office, or playroom.
Enjoy the custom screened-in porch addition by Deck Designs of Brentwood, offering tranquil views of the private, wooded backyard. The adjoining patio creates an inviting outdoor living space that is perfect for entertaining and enjoying Tennessee’s beautiful all seasons.
Conveniently located with easy access to Percy Priest Lake, Providence Marketplace, Nashville International Airport, and downtown Nashville, this home offers a peaceful setting while remaining close to everyday amenities and attractions. Whether commuting, shopping, dining, or enjoying outdoor recreation, you’ll appreciate the rare combination of location, privacy, and natural beauty while still feeling tucked away from it all.
Under contract - not showing
Price cut: $20K (7/10)
$639,900
2753 Alvin Sperry Pass, Mount Juliet, TN 37122
4beds
2,737sqft
Single Family Residence, Residential
Built in 2015
7,840 Square Feet Lot
$-- Zestimate®
$234/sqft
$45/mo HOA
What's special
Cozy fireplaceLarge center islandSpacious great roomDedicated officeProfessionally designed pantryOpen-concept floor planStainless steel appliances
- 87 days
- 415
- 12
Zillow last checked:
Listing updated:
Listed by:
Pam Salas 615-668-8882,
Benchmark Realty, LLC 615-288-8292
Source: RealTracs MLS as distributed by MLS GRID,MLS#: 3239681
Facts & features
Interior
Bedrooms & bathrooms
- Bedrooms: 4
- Bathrooms: 3
- Full bathrooms: 3
- Main level bedrooms: 3
Bedroom 1
- Features: Walk-In Closet(s)
- Level: Walk-In Closet(s)
- Area: 180 Square Feet
- Dimensions: 15x12
Bedroom 2
- Features: Extra Large Closet
- Level: Extra Large Closet
- Area: 132 Square Feet
- Dimensions: 12x11
Bedroom 3
- Area: 120 Square Feet
- Dimensions: 12x10
Bedroom 4
- Features: Walk-In Closet(s)
- Level: Walk-In Closet(s)
- Area: 143 Square Feet
- Dimensions: 13x11
Primary bathroom
- Features: Suite
- Level: Suite
Dining room
- Features: Formal
- Level: Formal
- Area: 117 Square Feet
- Dimensions: 13x9
Kitchen
- Area: 117 Square Feet
- Dimensions: 13x9
Living room
- Features: Great Room
- Level: Great Room
- Area: 247 Square Feet
- Dimensions: 19x13
Other
- Features: Office
- Level: Office
- Area: 120 Square Feet
- Dimensions: 12x10
Recreation room
- Features: Second Floor
- Level: Second Floor
- Area: 374 Square Feet
- Dimensions: 22x17
Heating
- Natural Gas
Cooling
- Central Air
Appliances
- Included: Electric Oven, Electric Range, Dishwasher, Disposal, Ice Maker, Microwave, Refrigerator
- Laundry: Electric Dryer Hookup, Washer Hookup
Features
- Ceiling Fan(s), Entrance Foyer, Extra Closets, High Ceilings, Open Floorplan, Pantry, Smart Thermostat, Walk-In Closet(s), High Speed Internet, Kitchen Island
- Flooring: Wood, Tile
- Basement: Crawl Space
- Number of fireplaces: 1
- Fireplace features: Insert, Gas
Interior area
- Total structure area: 2,737
- Total interior livable area: 2,737 sqft
- Finished area above ground: 2,737
Video & virtual tour
Property
Parking
- Total spaces: 2
- Parking features: Garage Door Opener, Garage Faces Front
- Attached garage spaces: 2
Features
- Levels: Two
- Stories: 2
- Patio & porch: Porch, Covered, Patio, Deck, Screened
Lot
- Size: 7,840 Square Feet
- Dimensions: 53 x 125
Details
- Parcel number: 110030A12900CO
- Special conditions: Standard
Construction
Type & style
- Home type: SingleFamily
- Architectural style: Contemporary
- Property subtype: Single Family Residence, Residential
Materials
- Brick, Vinyl Siding
- Roof: Shingle
Condition
- New construction: No
- Year built: 2015
Utilities & green energy
- Sewer: STEP System
- Water: Public
- Utilities for property: Natural Gas Available, Water Available, Cable Connected
Green energy
- Energy efficient items: Thermostat
Community & HOA
Community
- Security: Smoke Detector(s)
- Subdivision: Lakeside Meadows
HOA
- Has HOA: Yes
- HOA fee: $45 monthly
Location
- Region: Mount Juliet
Financial & listing details
- Price per square foot: $234/sqft
- Tax assessed value: $591,900
- Annual tax amount: $4,117
- Date on market: 6/13/2026
Estimated market value
Not available
Estimated sales range
Not available
Not available
Price history
| Date | Event | Price |
|---|---|---|
| 8/29/2026 | Pending sale | $639,900$234/sqft |
Source: RealTracs MLS as distributed by MLS GRID #3239681 Report a problem | ||
| 7/10/2026 | Price change | $639,900-3%$234/sqft |
Source:  RealTracs MLS as distributed by MLS GRID #3239681 Report a problem RealTracs MLS as distributed by MLS GRID #3239681 Report a problem | ||
| 6/13/2026 | Listed for sale | $659,900+117.9%$241/sqft |
Source: RealTracs MLS as distributed by MLS GRID #3239681 Report a problem | ||
| 11/18/2015 | Sold | $302,865$111/sqft |
Source: Public Record Report a problem | ||
Public tax history
| Year | Property taxes | Tax assessment |
|---|---|---|
| 2025 | $4,117 +42.2% | $147,975 +49.3% |
| 2024 | $2,896 | $99,100 |
| 2023 | $2,896 | $99,100 |
| 2022 | $2,896 -1% | $99,100 |
| 2021 | $2,926 -5.3% | $99,100 +21.4% |
| 2020 | $3,091 +37.5% | $81,600 |
| 2019 | $2,248 | $81,600 |
| 2018 | $2,248 | $81,600 |
| 2017 | $2,248 | $81,600 +18.6% |
| 2016 | $2,248 | $68,775 |
Find assessor info on the county website
Monthly payment
Est. payment
Payment breakdown
Explore the cost of this home by adjusting the details. Changes won't be saved.Climate risks
Neighborhood: 37122
Nearby schools
Schools provided by the listing agent
- Elementary: Ruby Major Elementary
- Middle: Donelson Middle
- High: McGavock Comp High School
Source: RealTracs MLS as distributed by MLS GRID. This data may not be complete. We recommend contacting the local school district to confirm school assignments for this home.
- $528,4004 bd2 ba2.6k sqft2749 Alvin Sperry Pass, Mount Juliet, TN 37122Off Market
- $468,7003 bd2 ba2k sqft2757 Alvin Sperry Pass, Mount Juliet, TN 37122Off Market
- $575,9004 bd2 ba2.6k sqft2745 Alvin Sperry Pass, Mount Juliet, TN 37122Off Market
- $529,8004 bd3 ba2.5k sqft2745 Alvin Sperry Pass #L47, Mount Juliet, TN 37122Off Market
Similar homes
- $679,9994 bd4 ba3k sqft2561 Hessey Pass, Mount Juliet, TN 37122For Sale

 MLS ID #3527267, Jeff Lucas. RealTracs MLS as distributed by MLS GRID
 - $650,0003 bd3 ba2.6k sqft3202 Charleston Way, Mount Juliet, TN 37122For Sale
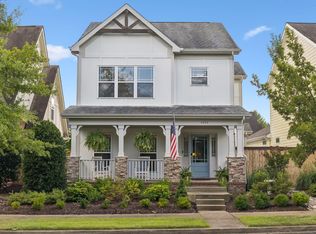 MLS ID #3520546, Jarod Sadler. RealTracs MLS as distributed by MLS GRID
 - $699,9004 bd3 ba3.1k sqft818 Tall Oak Trl, Mount Juliet, TN 37122For Sale
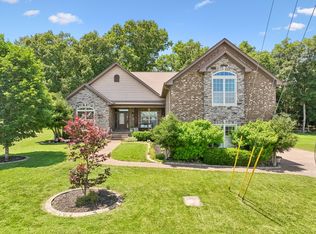 MLS ID #3499783, Angela Knee. RealTracs MLS as distributed by MLS GRID
 - $699,0004 bd4 ba3.3k sqft1032 Kelsey Glen Dr, Mount Juliet, TN 37122For Sale
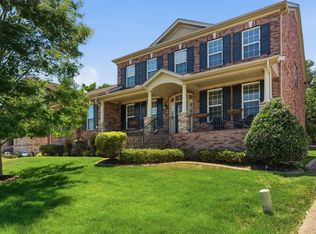 MLS ID #3206937, Gwen Moore. RealTracs MLS as distributed by MLS GRID
 - $639,9004 bd3 ba2.6k sqft193 Karen Dr, Mount Juliet, TN 37122For SaleMLS ID #3513009, Melissa Kelley. RealTracs MLS as distributed by MLS GRID
- $725,0004 bd3 ba3k sqft1514 Brookstone Cir, Mount Juliet, TN 37122For SaleMLS ID #3256460, Misty James. RealTracs MLS as distributed by MLS GRID
- $629,9005 bd3 ba2.8k sqft309 Midtown Trl, Mount Juliet, TN 37122For SaleMLS ID #3510285, Ilona Danilova. RealTracs MLS as distributed by MLS GRID
- $679,9004 bd3 ba2.8k sqft324 Midtown Loop, Mount Juliet, TN 37122For SaleMLS ID #3333823, Joseph (Joe) Fariello. RealTracs MLS as distributed by MLS GRID
- $574,9003 bd3 ba2.7k sqft708 Glenoaks Dr, Mount Juliet, TN 37122For SaleMLS ID #3336419, Amanda Simmons. RealTracs MLS as distributed by MLS GRID
- $575,9003 bd3 ba2.6k sqft620 Masters Way, Mount Juliet, TN 37122For SaleMLS ID #3319732, Yolanda Cox-Bey, ABR, Realtor®. RealTracs MLS as distributed by MLS GRID
- $749,9004 bd3 ba2.9k sqft609 Sire Ave, Mount Juliet, TN 37122For SaleMLS ID #3243489, John T. Hendon. RealTracs MLS as distributed by MLS GRID
- $519,9993 bd3 ba2.1k sqft761 Masters Way, Mount Juliet, TN 37122For SaleMLS ID #3269866, Laurie Sheinkopf. RealTracs MLS as distributed by MLS GRID
- $820,0004 bd4 ba3.5k sqft815 Tall Oak Trl, Mount Juliet, TN 37122For SaleMLS ID #3184153, David Huffaker. RealTracs MLS as distributed by MLS GRID
- $649,9004 bd3 ba2.9k sqft1010 Hearthside Ct S, Hendersonville, TN 37075For SaleMLS ID #3336428, Mitch Healey. RealTracs MLS as distributed by MLS GRID
- $675,0005 bd3 ba2.9k sqft1112 Wyntergrace Farm Ct, Old Hickory, TN 37138For SaleMLS ID #3314458, Judy Hughes. RealTracs MLS as distributed by MLS GRID
- $539,9004 bd4 ba2.9k sqft2521 Edinburgh St, Old Hickory, TN 37138For SaleMLS ID #3182431, Brenda S. Kersey Broker ABR GRI. RealTracs MLS as distributed by MLS GRID
- $524,9003 bd2 ba2.5k sqft1457 Bridgecross Pkwy, Hermitage, TN 37076For SaleMLS ID #3306710, Brent Storey. RealTracs MLS as distributed by MLS GRID
- $459,9003 bd2 ba2k sqft513 Larkin Ct, Mount Juliet, TN 37122For SaleMLS ID #3231561, Tara Braun. RealTracs MLS as distributed by MLS GRID
- $529,9003 bd3 ba2k sqft209 Karen Dr, Mount Juliet, TN 37122For SaleMLS ID #3205664, Ethan McCormack. RealTracs MLS as distributed by MLS GRID
