Charming and inviting, this home lives larger than its 1,737 sq ft. Thoughtfully designed with a lovely arched doorway and wide door openings, it offers both character and comfort. Enjoy a south-facing driveway and a fenced backyard—perfect for relaxing evening outdoor living. A welcoming front porch wraps the home, setting the tone for the well-designed interior that’s ready for its next chapter. Ideally located near schools, churches, medical facilities, shopping, and golf, with easy access to the Montrose Regional Airport, plus nearby hiking, skiing and fishing opportunities. Montrose—truly the hub of a Western wonderland. *****“some photos of this listing may include virtually enhanced or staged amenities, furniture or fixtures”******
Uc/contingent/call lb
Price cut: $12K (5/20)
$423,000
2753 Country Club Way, Montrose, CO 81401
3beds
1,737sqft
Stick Built
Built in 2001
7,405 Square Feet Lot
$413,600 Zestimate®
$244/sqft
$-- HOA
What's special
Fenced backyardWelcoming front porchSouth-facing drivewayWell-designed interiorLovely arched doorwayWide door openingsCharming and inviting
- 111 days |
- 100 |
- 3 |
Zillow last checked:
Listing updated:
Listed by:
Leslie Gore 970-275-3195,
CENTURY 21 Elevated Real Estate
Source: CREN,MLS#: 833181
Facts & features
Interior
Bedrooms & bathrooms
- Bedrooms: 3
- Bathrooms: 2
- Full bathrooms: 2
Primary bedroom
- Area: 239.4
- Dimensions: 17.1 x 14
Bedroom 2
- Area: 147.06
- Dimensions: 12.9 x 11.4
Bedroom 3
- Area: 165.12
- Dimensions: 12.9 x 12.8
Dining room
- Features: Separate Dining
- Area: 82.4
- Dimensions: 10.3 x 8
Kitchen
- Area: 183.34
- Dimensions: 17.8 x 10.3
Living room
- Area: 276.66
- Dimensions: 17.4 x 15.9
Cooling
- Central Air, Ceiling Fan(s)
Appliances
- Included: Dishwasher, Disposal, Dryer, Microwave, Range, Refrigerator, Washer
- Laundry: W/D Hookup
Features
- Ceiling Fan(s), Walk-In Closet(s)
- Flooring: Carpet-Partial, Vinyl
- Windows: Window Coverings, Double Pane Windows
- Basement: Crawl Space
Interior area
- Total structure area: 1,737
- Total interior livable area: 1,737 sqft
- Finished area above ground: 1,737
Video & virtual tour
Property
Parking
- Total spaces: 2
- Parking features: Attached Garage, Garage Door Opener
- Attached garage spaces: 2
Features
- Levels: One
- Stories: 1
- Patio & porch: Patio
- Exterior features: Landscaping, Lawn Sprinklers, Storm Windows/Doors
Lot
- Size: 7,405 Square Feet
- Features: Near Golf Course
Details
- Additional structures: Shed(s), Shed/Storage
- Parcel number: 376726443001
- Zoning description: Residential Single Family
Construction
Type & style
- Home type: SingleFamily
- Architectural style: Ranch
- Property subtype: Stick Built
Materials
- Wood Frame, Vinyl Siding
- Roof: Composition
Condition
- New construction: No
- Year built: 2001
Utilities & green energy
- Sewer: Public Sewer
- Water: City Water
- Utilities for property: Electricity Connected, Internet, Natural Gas Connected, Phone - Cell Reception
Community & HOA
Community
- Subdivision: Stoney Creek
HOA
- Has HOA: Yes
- HOA name: Stoney Creek
Location
- Region: Montrose
Financial & listing details
- Price per square foot: $244/sqft
- Tax assessed value: $435,980
- Annual tax amount: $2,054
- Date on market: 4/3/2026
- Electric utility on property: Yes
Estimated market value
$413,600
$393,000 - $434,000
$2,392/mo
Price history
| Date | Event | Price |
|---|---|---|
| 6/27/2026 | Contingent | $423,000$244/sqft |
Source:  CREN #833181 Report a problem CREN #833181 Report a problem | ||
| 5/20/2026 | Price change | $423,000-2.8%$244/sqft |
Source: CREN #833181 Report a problem | ||
| 4/3/2026 | Listed for sale | $435,000+102.3%$250/sqft |
Source: CREN #833181 Report a problem | ||
| 6/17/2008 | Sold | $215,000$124/sqft |
Source: Public Record Report a problem | ||
Public tax history
| Year | Property taxes | Tax assessment |
|---|---|---|
| 2024 | $1,840 -13% | $29,220 -3.6% |
| 2023 | $2,115 +52.7% | $30,300 +57.2% |
| 2022 | $1,385 +10.5% | $19,270 -2.8% |
| 2021 | $1,254 +62.3% | $19,820 +7.5% |
| 2020 | $773 | $18,440 |
| 2019 | $773 -24.8% | $18,440 +26% |
| 2018 | $1,028 +0.8% | $14,640 |
| 2017 | $1,020 | $14,640 -1.1% |
| 2016 | $1,020 +2.4% | $14,800 |
| 2015 | $996 +24.5% | $14,800 +16.4% |
| 2014 | $800 +0.8% | $12,710 |
| 2013 | $794 -13.2% | $12,710 -17.8% |
| 2012 | $915 | $15,470 |
| 2011 | -- | $15,470 |
| 2010 | -- | -- |
Find assessor info on the county website
Monthly payment
Est. payment
Payment breakdown
Explore the cost of this home by adjusting the details. Changes won't be saved.Climate risks
Neighborhood: 81401
Nearby schools
GreatSchools rating
- 3/10Johnson Elementary SchoolGrades: PK-5Distance: 1.1 mi
- 6/10Centennial Middle SchoolGrades: 6-8Distance: 1.2 mi
- 6/10Montrose High SchoolGrades: 9-12Distance: 1.7 mi
Schools provided by the listing agent
- Elementary: Johnson K-5
- Middle: Centennial 6-8
- High: Montrose 9-12
Source: CREN. This data may not be complete. We recommend contacting the local school district to confirm school assignments for this home.
- $60,0007,812 Square Feet2761 Country Club Way, Montrose, CO 81401Sold
- $425,0003 bd2 ba1.8k sqft2745 Country Club Way, Montrose, CO 81401Sold

- $446,6003 bd2 ba1.6k sqft2769 Country Club Way, Montrose, CO 81401Off Market
- $457,5003 bd2 ba1.4k sqft2737 Country Club Way, Montrose, CO 81401Sold
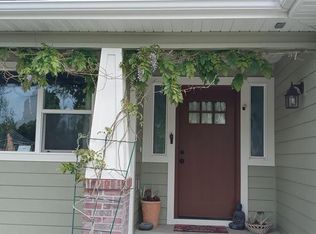
- $417,6003 bd2 ba1.7k sqft2750 Country Club Way, Montrose, CO 81401Off Market
- $403,2003 bd2 ba1.4k sqft2740 Country Club Way, Montrose, CO 81401Off Market
- $447,6003 bd2 ba1.6k sqft2777 Country Club Way, Montrose, CO 81401Off Market
- $363,1003 bd2 ba1.3k sqft2729 Country Club Way, Montrose, CO 81401Off Market
A local agent can set up tours, give advice and negotiate with sellers.
Similar homes
- $439,0004 bd2 ba1.7k sqft1324 Diamond Hill Street, Montrose, CO 81401For Sale

 MLS ID #837372, Angela Loewen. CREN
 - $429,9003 bd2 ba1.6k sqft2710 Cirque Way, Montrose, CO 81401For Sale
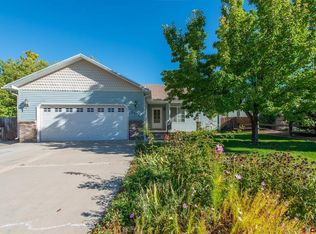 MLS ID #829142, Michelle Keltz. CREN
 - $449,9003 bd2 ba1.6k sqft3165 Crows Nest Ct, Montrose, CO 81401For Sale
 MLS ID #20262668, MELISSA ROLBIECKI, THE CHRISTI REECE GROUP. GJARA
 - $425,0004 bd3 ba2.2k sqft2020 Bradford Drive, Montrose, CO 81401For Sale
 MLS ID #837009, Beckie Pendergrass. CREN
 - $420,0004 bd2 ba1.4k sqft818 Cow Bell Court, Montrose, CO 81401For SaleMLS ID #836647, Andrew Reed. CREN
- $439,0003 bd2 ba1.6k sqft301 Colonial Court, Montrose, CO 81401For SaleMLS ID #832958, Isaiah Perez. CREN
- $474,0003 bd2 ba1.9k sqft1715 Alder, Montrose, CO 81401For SaleMLS ID #833688, Emalee Morris. CREN
- $449,0003 bd2 ba1.7k sqft2817 Glen Oak Drive, Montrose, CO 81401For SaleMLS ID #832522, Maureen Van Doren. CREN
- $385,0003 bd2 ba1.2k sqft1909 Ouray Drive, Montrose, CO 81401For SaleMLS ID #836764, Sara Woodward. CREN
- $450,0003 bd2 ba1.6k sqft2919 Lost Creek Rd S, Montrose, CO 81401For SaleMLS ID #20261442, MATTHEW SANDOVAL, KELLER WILLIAMS COLORADO WEST REALTY. GJARA
- $428,7005 bd3 ba2.4k sqft801 York Street, Montrose, CO 81401For SaleMLS ID #836188, Valerie Meyers. CREN
- $399,0003 bd2 ba1.8k sqft67277 Las Vegas Drive, Montrose, CO 81401For SaleMLS ID #836092, Melanie Caton. CREN
- $389,0003 bd2 ba1.1k sqft333 S 8Th Street, Montrose, CO 81401For SaleMLS ID #837265, Aaron Tobler. CREN
- $527,0002 bd2 ba1.9k sqft819 Heather Lane, Montrose, CO 81401For SaleMLS ID #836150, Doug Phillips. CREN
- $389,9003 bd2 ba1.5k sqft1609 Dover Road, Montrose, CO 81401For SaleMLS ID #834747, Don Martin. CREN
- $370,0003 bd2 ba1.1k sqft2748 Caboose Drive, Montrose, CO 81401For SaleMLS ID #835810, Casey Wareham. CREN
- $512,0003 bd2 ba1.6k sqft1244 Peppertree Drive, Montrose, CO 81401For SaleMLS ID #834532, Todd Schroedel. CREN
- $515,0003 bd2 ba1.6k sqft1279 Peppertree Drive, Montrose, CO 81401For SaleMLS ID #832312, Angela Loewen. CREN
- $472,0003 bd2 ba1.6k sqft2516 Glen View Drive, Montrose, CO 81401For SaleMLS ID #836661, Diana Atha Team. CREN
- $484,0003 bd2 ba1.5k sqft1708 Freedom Way, Montrose, CO 81401For SaleMLS ID #836734, Trena Unrein. CREN
