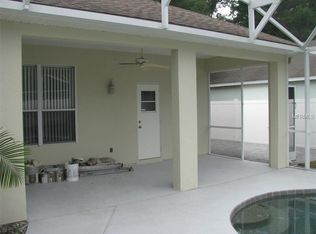
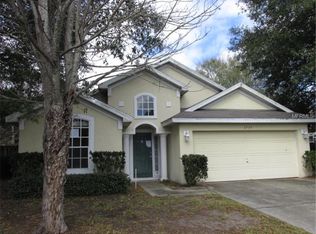
Ask about a lender provided rate buy-down credit on this home! OWNED SOLAR | NO REAR NEIGHBORS | SCREENED POOL | LUXURY VINYL PLANK & TILE FLOORS THROUGHOUT | TOP RATED SCHOOLS | LOW HOA! ***Welcome to Waterside and this 3-bedroom, 2-bath POOL HOME that combines thoughtful upgrades with all the comforts of home in a convenient location! Tucked away in a friendly, established community with a LOW HOA, this SPLIT BEDROOM floor plan checks all the boxes for relaxed Florida living. The interior delivers FRESH PAINT (2025) and an inviting layout featuring LUXURY VINYL PLANK flooring in the family room and guest bedrooms (new in 2025), and TILE THROUGHOUT the rest of the home – no carpet anywhere! Perfectly situated in the heart of the home the modern kitchen offers the home chef solid wood cabinetry, subway tile backsplash, STAINLESS STEEL APPLIANCES, a breakfast bar, and a casual dining nook. The kitchen seamlessly flows into the bright family room, where a fireplace adds warmth and charm, while formal living and dining areas provide additional space for entertaining. The layout of the bedrooms offers privacy and flexibility, with a generous PRIMARY SUITE that includes a WALK-IN CLOSET and well appointed en-suite bath. Two guest bedrooms are positioned on the opposite side of the home with easy access to a shared full bath. After you are done exploring the inside of this beautiful home, step outside to your personal backyard retreat – FULLY FENCED with no rear neighbors, creating a peaceful setting to enjoy the SCREENED POOL and lanai. Whether you are relaxing with a book or hosting a weekend barbecue, this space delivers the indoor/outdoor lifestyle you have always dreamed of. Other updates include ***OWNED SOLER PANELS*** to keep energy costs low, NEWER WINDOWS, and new irrigation control valves and heads (2025) for peace of mind. All of this, conveniently located just minutes from major roadways, shopping, dining and ZONED FOR A-RATED OCOEE HIGH SCHOOL. From sunny pool days to cozy nights by the fire, this home is ready to elevate your everyday – call today to schedule a tour!
Sold for $445,000
Zillow last checked:
Listing updated:
Bought with:
Sheri Morrison, 3351789
EXP REALTY LLC
Source: Stellar MLS,MLS#: O6374926 Originating MLS: Orlando Regional
Originating MLS: Orlando Regional
Price history
| Date | Event | Price |
|---|---|---|
| 3/11/2026 | Sold | $445,000$261/sqft |
Source:  Stellar MLS #O6374926 Report a problem Stellar MLS #O6374926 Report a problem | ||
| 2/6/2026 | Pending sale | $445,000$261/sqft |
Source: Stellar MLS #O6374926 Report a problem | ||
| 1/21/2026 | Listed for sale | $445,000+1.1%$261/sqft |
Source: Stellar MLS #O6374926 Report a problem | ||
| 11/21/2025 | Listing removed | $440,000$259/sqft |
Source: Stellar MLS #O6347078 Report a problem | ||
| 10/9/2025 | Price change | $440,000-2.2%$259/sqft |
Source: Stellar MLS #O6347078 Report a problem | ||
| 9/26/2025 | Listed for sale | $450,000+5.9%$264/sqft |
Source: Stellar MLS #O6347078 Report a problem | ||
| 12/23/2024 | Sold | $425,000-1.1%$250/sqft |
Source: Stellar MLS #O6240849 Report a problem | ||
| 12/1/2024 | Pending sale | $429,900$253/sqft |
Source: Stellar MLS #O6240849 Report a problem | ||
| 11/17/2024 | Price change | $429,900-1.1%$253/sqft |
Source: Stellar MLS #O6240849 Report a problem | ||
| 11/3/2024 | Price change | $434,900-1.1%$256/sqft |
Source: Stellar MLS #O6240849 Report a problem | ||
| 10/7/2024 | Price change | $439,900-2.2%$258/sqft |
Source: Stellar MLS #O6240849 Report a problem | ||
| 9/11/2024 | Price change | $449,900+5.9%$264/sqft |
Source: Stellar MLS #O6240849 Report a problem | ||
| 1/19/2023 | Pending sale | $425,000$250/sqft |
Source: Stellar MLS #O6072299 Report a problem | ||
| 12/10/2022 | Price change | $425,000-3.4%$250/sqft |
Source: Stellar MLS #O6072299 Report a problem | ||
| 11/15/2022 | Listed for sale | $439,900+62.9%$258/sqft |
Source: Stellar MLS #O6072299 Report a problem | ||
| 11/28/2018 | Sold | $270,000-3.6%$159/sqft |
Source: Public Record Report a problem | ||
| 10/16/2018 | Price change | $279,995-1.8%$165/sqft |
Source: EMPIRE NETWORK REALTY #O5737734 Report a problem | ||
| 10/3/2018 | Listed for sale | $284,995+50%$167/sqft |
Source: EMPIRE NETWORK REALTY #O5737734 Report a problem | ||
| 5/4/2017 | Listing removed | $1,575$1/sqft |
Source: Owner Report a problem | ||
| 4/19/2017 | Listed for rent | $1,575$1/sqft |
Source: Owner Report a problem | ||
| 2/25/2016 | Sold | $190,000+4.4%$112/sqft |
Source: Public Record Report a problem | ||
| 1/12/2016 | Listed for sale | $182,000+17.4%$107/sqft |
Source: SAND DOLLAR REALTY GROUP INC #O5413499 Report a problem | ||
| 11/17/2009 | Sold | $155,000$91/sqft |
Source: Public Record Report a problem | ||
| 5/20/2009 | Sold | $155,000-47.5%$91/sqft |
Source: Public Record Report a problem | ||
| 8/12/2007 | Listing removed | $295,000$173/sqft |
Source: Owner Report a problem | ||
| 3/10/2007 | Listed for sale | $295,000+5.4%$173/sqft |
Source: Owner Report a problem | ||
| 8/17/2005 | Sold | $280,000+921.9%$165/sqft |
Source: Public Record Report a problem | ||
| 3/7/1996 | Sold | $27,400$16/sqft |
Source: Public Record Report a problem | ||
Get a cash offer in 3 minutes
Find out how much your home could sell for in as little as 3 minutes with a no-obligation cash offer.
Estimated market value
$441,600
