Skip main navigation
Off market
  • $249,500

    2753 Dartmoor Dr NE, Warren, OH 44483

    3beds
    1,664sqft
    SingleFamily
    Built in 1966
    0.26 Acres Lot
    $249,500 Zestimate®
    $150/sqft
    $1,495 Estimated rent

    Home value

    $249,500

    $235,000 - $264,000

    $1,495/mo

    Zestimate® history
    Loading
    Loading...

    Owner options

    List your home for rent

    $1,495/mo

    Rent Zestimate®

    Find your next renter with Zillow Rental Manager. Plus, with online applications, you can quickly screen prospective tenants – for free.

    Learn more

    $1,495/mo

    Rent Zestimate®

    Refinance and save

    $1,682/mo

    Est. payment

    Refinancing to a lower rate could help reduce your monthly payments and save thousands over the life of the loan.

    See today's rates

    $1,682/mo

    Est. payment

    Explore your selling options

    Work with a Zillow partner agent

    Leverage their expertise and Zillow's premium Showcase listings to get your home seen by more buyers.

    Get started

    List with your own agent

    Get your home in front of millions of buyers by listing it on Zillow.

    Learn how to do it

    Sell it yourself

    Take full control of how buyers see your home on Zillow by listing For Sale by Owner (FSBO).

    List your home

    What's special

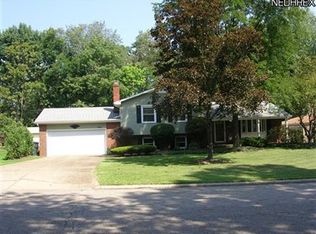
    Act now! This beautiful, move-in ready ranch isn't going to last! Brimming with updates, this charmer is everything you've been looking for. A concrete drive leads to an attached two car garage, while tidy landscaping accents the well-kept siding and newer roof. The lush yard wraps around to a wooded property line, offering both privacy and scenery. Inside, a tiled hall greets you at the door, with a great view of the dining room. A spacious living room nearby, boasts hardwood flooring and a brick mantle with fireplace. A decadent formal dining room is located at the corner of the main hallway, complete with two large windows and stylish wood burning fireplace. The massive kitchen area includes a wrapping set of stark white cabinets and laminate countertops that pair well with the lighter colored laminate flooring. A small eating area sits next to a walled entry way to the stepped family room, where carpeted flooring with nature stone flooring underneath leads you to rear patio access. At the opposite end of the home, three large bedrooms are sure to please, while an updated full bath can be found in the main hallway. The spacious mater bedroom offers an updated private full bath, great closet space, and hardwood floors. The other two bedrooms are nicely sized with bright colors, large closets and more hardwood flooring. Additional features include: large basement, newer windows, updated electric box, furnace/AC 2009 and so much more! All this and a 2-10 Home Warranty!

    This property is not currently displayed as for sale or rent on Zillow. This may be different from what's on other websites or public sources.

    Facts & features

    Interior

    Bedrooms & bathrooms
    • Bedrooms: 3
    • Bathrooms: 2
    • Full bathrooms: 2
    Heating
    • Forced air, Gas
    Cooling
    • Central
    Appliances
    • Included: Dishwasher, Range / Oven, Refrigerator
    Features
    • Flooring: Other
    • Has fireplace: Yes
    Interior area
    • Total interior livable area: 1,664 sqft

    Property

    Parking
    • Total spaces: 2
    • Parking features: Garage - Attached
    Features
    • Exterior features: Stone, Wood, Brick
    Lot
    • Size: 0.26 Acres
    Details
    • Parcel number: 44019700

    Construction

    Type & style
    • Home type: SingleFamily
    • Architectural style: Conventional
    Materials
    • Frame
    • Roof: Asphalt
    Condition
    • Year built: 1966

    Community & HOA

    Location
    • Region: Warren

    Financial & listing details

    • Price per square foot: $150/sqft
    • Tax assessed value: $175,000
    • Annual tax amount: $2,777

    Price history

    DateEventPrice
    7/11/2022Sold$195,000+50%$117/sqft
    Source: Public Record Report a problem
    7/31/2018Sold$130,000$78/sqft
    Source: MLS Now #4001809 Report a problem
    7/3/2018Pending sale$130,000$78/sqft
    Source: Real Living Brokers Rlty Group #4001809 Report a problem
    5/30/2018Listed for sale$130,000+38.3%$78/sqft
    Source: Real Living Brokers Rlty Group #4001809 Report a problem
    8/26/2015Sold$94,000$56/sqft
    Source: Public Record Report a problem

    Public tax history

    YearProperty taxesTax assessment
    2025$2,777 +0.8%$61,260
    2024$2,756 -0.5%$61,260
    2023$2,770 +26%$61,260 +43.8%
    2022$2,199 -0.1%$42,600
    2021$2,200 -0.4%$42,600
    2020$2,210 +4.6%$42,600 +9.8%
    2019$2,113 +0.9%$38,790
    2018$2,093 +13.1%$38,790
    2017$1,851 -1.7%$38,790 +0.7%
    2016$1,883 -0.1%$38,510
    2015$1,886 +4.3%$38,510
    2014$1,809 +0.7%$38,510
    2013$1,796 +33.4%$38,510
    2012$1,346 +1.2%$38,510 +0%
    2011$1,330 -3.6%$38,500 -7.4%
    2010$1,379 -33.1%$41,580
    2009$2,063 +50.3%$41,580
    2008$1,373 +3.9%--
    2007$1,321 -21.4%--
    2006$1,680 +2.3%--
    2005$1,643 +9%$41,580
    2004$1,507 -0.7%--
    2003$1,517 +14.6%--
    2002$1,324 +2.7%--
    2001$1,290 +2.4%--
    2000$1,259 --
    Find assessor info on the county website

    Neighborhood: 44483

    Nearby schools

    GreatSchools rating
    Schools provided by the listing agent
    • District: Howland Lsd

    Source: The MLS. This data may not be complete. We recommend contacting the local school district to confirm school assignments for this home.

    Get pre-qualified for a loan
    At Zillow Home Loans, we can pre-qualify you in as little as 5 minutes with no impact to your credit score.

    An equal housing lender. NMLS #10287.

    Sell for more on Zillow
    Get a Zillow Showcase℠ listing at no additional cost and you could sell for .
    $249,500
    2% more
    +$4,990
    With Zillow Showcase(estimated)
    $254,490
