***Welcome home to the popular Cherrywood Park Neighborhood, where tree-lined streets and community charm set the tone for this beautiful two-story home. Upon entering, you'll notice the OPEN FLOORPLAN, enhanced by soaring ceilings and an abundance of natural light. Rich HARDWOOD FLOORS extend throughout the main level, guiding you past a private home office, through the formal dining room and into the cozy living room, which features a gas FIREPLACE and custom built-in shelving, creating the perfect blend of comfort and style. The kitchen offers everything a homeowner desires: ample cabinetry, sleek GRANITE COUNTERTOPS, a custom tile backsplash, STAINLESS STEEL APPLIANCES, a functional center island, and an adjoining eat-in nook. Upstairs, NEW CARPET and a spacious and versatile LOFT awaits, ideal as another living room, media room, or creative studio. A large picture window draws in natural light and offers pleasant views of the surrounding neighborhood. The PRIMARY SUITE serves as a peaceful sanctuary, with gentle natural light and a custom barn door that opens to the 5-piece en-suite bathroom, featuring a soaking tub, walk-in shower, a dual vanity, rich wood cabinetry, and beautiful tilework that adds texture and charm. Another full bathroom and two additional upstairs bedrooms are generously sized and thoughtfully styled, each offering ample closet space, soft neutral tones, and plenty of natural light. The FINISHED BASEMENT also has NEW CARPET and adds flexible living space, featuring an additional bedroom, a full bathroom, and a multi-use bonus room, perfect as a guest suite, home gym, cozy TV lounge, or a non-conforming fifth bedroom. Your backyard retreat features a COMPOSITE DECK for outdoor dining or gathering beneath the beautiful Colorado sky, enclosed by MATURE TREES, a lush green lawn, and vibrant RAISED FLOWER BEDS, this backyard is a beautiful extension of the home. Surrounded by parks, paths, and COMMUNITY - YOU BELONG HERE!
Sold for $630,000
$630,000
2753 E 139th Dr, Thornton, CO 80602
4beds
2,812sqft
Single Family Residence
Built in 2002
6,200 Square Feet Lot
$617,800 Zestimate®
$224/sqft
$3,163 Estimated rent
Home value
$617,800
$575,000 - $661,000
$3,163/mo
Zestimate® history
Owner options
List your home for rent
$3,163/mo
Rent Zestimate®
Find your next renter with Zillow Rental Manager. Plus, with online applications, you can quickly screen prospective tenants – for free.
$3,163/mo
Rent Zestimate®
Refinance and save
$3,096/mo
Est. payment
Refinancing to a lower rate could help reduce your monthly payments and save thousands over the life of the loan.
$3,096/mo
Est. payment
Explore your selling options
Work with a Zillow partner agent
Leverage their expertise and Zillow's premium Showcase listings to get your home seen by more buyers.
Get startedList with your own agent
Get your home in front of millions of buyers by listing it on Zillow.
Learn how to do itSell it yourself
Take full control of how buyers see your home on Zillow by listing For Sale by Owner (FSBO).
List your homeWhat's special
Zillow last checked:
Listing updated:
Listed by:
Melissa Lombardo 303-917-1055,
Coldwell Banker Realty-N Metro
Bought with:
Helen Bovin, 040019960
Keller Williams DTC
Source: IRES as distributed by MLS GRID,MLS#: 1041378
Facts & features
Interior
Bedrooms & bathrooms
- Bedrooms: 4
- Bathrooms: 4
- Full bathrooms: 2
- 3/4 bathrooms: 1
- 1/2 bathrooms: 1
- Main level bathrooms: 1
Rooms
- Room types: Loft
Primary bedroom
- Description: Carpet
- Features: 5 Piece Primary Bath
- Level: Upper
- Area: 182 Square Feet
- Dimensions: 13 x 14
Bedroom 2
- Description: Carpet
- Level: Upper
- Area: 100 Square Feet
- Dimensions: 10 x 10
Bedroom 3
- Description: Carpet
- Level: Upper
- Area: 120 Square Feet
- Dimensions: 12 x 10
Bedroom 4
- Description: Carpet
- Level: Basement
- Area: 195 Square Feet
- Dimensions: 13 x 15
Dining room
- Description: Wood
- Level: Main
- Area: 195 Square Feet
- Dimensions: 13 x 15
Kitchen
- Description: Tile
- Level: Main
- Area: 221 Square Feet
- Dimensions: 13 x 17
Laundry
- Description: Tile
- Level: Main
- Area: 45 Square Feet
- Dimensions: 5 x 9
Living room
- Description: Wood
- Level: Main
- Area: 234 Square Feet
- Dimensions: 13 x 18
Recreation room
- Description: Carpet
- Level: Basement
- Area: 238 Square Feet
- Dimensions: 17 x 14
Study
- Description: Wood
- Level: Main
- Area: 100 Square Feet
- Dimensions: 10 x 10
Heating
- Forced Air
Cooling
- Central Air, Ceiling Fan(s)
Appliances
- Included: Gas Range, Dishwasher, Refrigerator, Microwave, Disposal
- Laundry: Washer/Dryer Hookup
Features
- Eat-in Kitchen, Separate Dining Room, Cathedral Ceiling(s), Open Floorplan, Pantry, Walk-In Closet(s), Kitchen Island, High Ceilings
- Flooring: Wood
- Doors: French Doors
- Windows: Window Coverings
- Basement: Partially Finished,Crawl Space,Built-In Radon,Sump Pump
- Has fireplace: Yes
- Fireplace features: Gas, Living Room
Interior area
- Total structure area: 2,073
- Total interior livable area: 2,812 sqft
- Finished area above ground: 2,073
Property
Parking
- Total spaces: 3
- Parking features: Garage Door Opener
- Attached garage spaces: 3
- Details: Attached
Accessibility
- Accessibility features: Level Lot
Features
- Levels: Two
- Stories: 2
- Patio & porch: Deck
- Exterior features: Sprinkler System
- Fencing: Fenced,Dog Run/Kennel
Lot
- Size: 6,200 Square Feet
- Features: Paved, Curbs, Sidewalks, Mineral Rights Excluded
Details
- Parcel number: R0130372
- Zoning: RES
- Special conditions: Private Owner
Construction
Type & style
- Home type: SingleFamily
- Property subtype: Single Family Residence
Materials
- Frame, Brick
- Roof: Tile
Condition
- New construction: No
- Year built: 2002
Utilities & green energy
- Electric: Xcel Energy, Photovoltaics Third-Party Owned
- Gas: Xcel Energy
- Sewer: Public Sewer
- Water: City
- Utilities for property: Natural Gas Available, Electricity Available, Cable Available, High Speed Avail
Green energy
- Energy efficient items: Windows
Community & HOA
Community
- Features: Playground, Park, Trail(s)
- Security: Fire Alarm
- Subdivision: Cherrywood Park Sub Filing 3
HOA
- Has HOA: Yes
- Services included: Common Amenities
- HOA fee: $102 quarterly
- HOA name: Cherrywood Park HOA
- HOA phone: 303-952-4004
Location
- Region: Thornton
Financial & listing details
- Price per square foot: $224/sqft
- Tax assessed value: $609,000
- Annual tax amount: $4,328
- Date on market: 8/14/2025
- Listing terms: Cash,Conventional,FHA,VA Loan
- Exclusions: Seller's personal property. Gas/Mineral Rights do not convey with the property.
- Electric utility on property: Yes
- Road surface type: Asphalt
Price history
| Date | Event | Price |
|---|---|---|
| 9/18/2025 | Sold | $630,000$224/sqft |
Source:  IRES as distributed by MLS GRID #1041378 Report a problem IRES as distributed by MLS GRID #1041378 Report a problem | ||
| 8/21/2025 | Pending sale | $630,000$224/sqft |
Source: IRES as distributed by MLS GRID #1041378 Report a problem | ||
| 8/15/2025 | Listed for sale | $630,000-0.8%$224/sqft |
Source: IRES as distributed by MLS GRID #1041378 Report a problem | ||
| 8/2/2025 | Listing removed | $635,000$226/sqft |
Source:  REcolorado as distributed by MLS GRID #2451549 Report a problem REcolorado as distributed by MLS GRID #2451549 Report a problem | ||
| 6/20/2025 | Listed for sale | $635,000+68.9%$226/sqft |
Source: REcolorado as distributed by MLS GRID #2451549 Report a problem | ||
| 9/2/2015 | Sold | $376,000+19.7%$134/sqft |
Source: Public Record Report a problem | ||
| 7/29/2005 | Sold | $314,000+19.2%$112/sqft |
Source: Public Record Report a problem | ||
| 7/16/2002 | Sold | $263,320$94/sqft |
Source: Public Record Report a problem | ||
Public tax history
| Year | Property taxes | Tax assessment |
|---|---|---|
| 2025 | $4,328 +1% | $38,070 -16.4% |
| 2024 | $4,284 +26.1% | $45,530 |
| 2023 | $3,397 -3.2% | $45,530 +47.6% |
| 2022 | $3,511 | $30,840 -2.8% |
| 2021 | -- | $31,730 -2% |
| 2020 | $3,599 | $32,370 -0.2% |
| 2019 | $3,599 +9.1% | $32,430 +13.1% |
| 2018 | $3,300 | $28,680 |
| 2017 | $3,300 | $28,680 +22.6% |
| 2016 | -- | $23,400 |
| 2015 | $2,515 | $23,400 +14.2% |
| 2014 | -- | $20,490 |
| 2013 | -- | $20,490 -2.9% |
| 2012 | -- | $21,110 |
| 2011 | -- | $21,110 -1.2% |
| 2010 | -- | $21,370 |
| 2009 | -- | $21,370 -1.7% |
| 2008 | -- | $21,750 |
| 2007 | -- | $21,750 +0.1% |
| 2006 | -- | $21,720 |
| 2005 | -- | $21,720 -1.6% |
| 2004 | -- | $22,070 |
| 2003 | $1,013 +325% | $22,070 +140.2% |
| 2002 | $238 | $9,190 |
Find assessor info on the county website
Neighborhood: Cherrywood Park
Nearby homes
- $581,9004 bd2 ba2k sqft2763 E 139th Dr, Thornton, CO 80602Off Market
- $668,0005 bd4 ba3.2k sqft2743 E 139th Dr, Thornton, CO 80602Sold

- $649,9004 bd3 ba3.7k sqft2754 E 139th Ave, Thornton, CO 80602Off Market
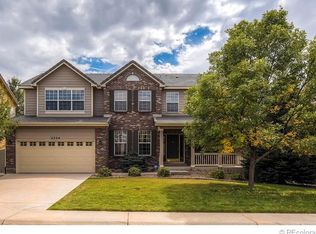
- $697,8005 bd4 ba3.5k sqft2773 E 139th Dr, Thornton, CO 80602Off Market

- $649,3004 bd5 ba3.5k sqft2744 E 139th Ave, Thornton, CO 80602Off Market
- $590,0005 bd3 ba2.1k sqft2733 E 139th Dr, Thornton, CO 80602Off Market
- $647,5004 bd3 ba2.8k sqft2752 E 139th Dr, Thornton, CO 80602Off Market
- $691,5006 bd4 ba3.6k sqft2734 E 139th Ave, Thornton, CO 80602Off Market
Nearby schools
GreatSchools rating
- 6/10Prairie Hills Elementary SchoolGrades: K-5Distance: 0.5 mi
- 7/10Rocky Top Middle SchoolGrades: 6-8Distance: 0.3 mi
- 8/10Horizon High SchoolGrades: 9-12Distance: 1.5 mi
Schools provided by the listing agent
- Elementary: Prairie Hills
- Middle: Rocky Top
- High: Horizon
Source: IRES as distributed by MLS GRID. This data may not be complete. We recommend contacting the local school district to confirm school assignments for this home.
Get a cash offer in 3 minutes
Find out how much your home could sell for in as little as 3 minutes with a no-obligation cash offer.
Estimated market value
$617,800
Get a cash offer in 3 minutes
Find out how much your home could sell for in as little as 3 minutes with a no-obligation cash offer.
Estimated market value
$617,800
- Colorado
- Adams County
- Thornton
- 80602
- Cherrywood Park
- 2753 E 139th Dr
Nearby cities
Nearby neighborhoods
Nearby zip codes
Other Thornton Topics
