Skip main navigation
Sold for $445,000
  • $445,000

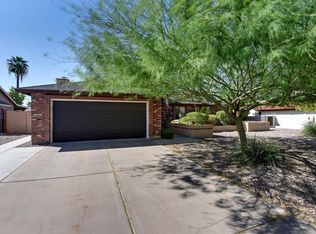
    2753 E FOUNTAIN Street, Mesa, AZ 85213

    3beds
    1,583sqft
    Single Family Residence
    Built in 1986
    9,564 Square Feet Lot
    $446,200 Zestimate®
    $281/sqft
    $2,748 Estimated rent

    Home value

    $446,200

    $411,000 - $486,000

    $2,748/mo

    Zestimate® history
    Loading
    Loading...

    Owner options

    List your home for rent

    $2,748/mo

    Rent Zestimate®

    Find your next renter with Zillow Rental Manager. Plus, with online applications, you can quickly screen prospective tenants – for free.

    Learn more

    $2,748/mo

    Rent Zestimate®

    Refinance and save

    $2,620/mo

    Est. payment

    Refinancing to a lower rate could help reduce your monthly payments and save thousands over the life of the loan.

    See today's rates

    $2,620/mo

    Est. payment

    Explore your selling options

    Work with a Zillow partner agent

    Leverage their expertise and Zillow's premium Showcase listings to get your home seen by more buyers.

    Get started

    List with your own agent

    Get your home in front of millions of buyers by listing it on Zillow.

    Learn how to do it

    Sell it yourself

    Take full control of how buyers see your home on Zillow by listing For Sale by Owner (FSBO).

    List your home

    What's special

    Covered patioSparkling saltwater poolModern ceiling fansReverse osmosis drinking waterAbove-ground spaNewly resurfaced pool deckBright freshly painted interior
    Imagine spending your weekends poolside, grilling out with friends in your outdoor kitchen, and relaxing under the covered patio. That's the lifestyle waiting for you here. Step inside to a bright, freshly painted interior, including the garage, enhanced with updated cabinet hardware and modern ceiling fans. The kitchen features granite countertops, updated stainless steel GE appliances, and reverse osmosis drinking water. The bonus room with built-in desk and shelving is perfect for a home office, homework station, or hobby space. The oversized laundry room offers extra storage/butler pantry & countertop. Front-load Electrolux washer and dryer included. Outside, your backyard retreat features a sparkling saltwater pool, above-ground spa, artificial turf, and plenty of room to relax or entertain. The newly resurfaced pool deck, outdoor kitchen with sink, refrigerator, propane grill, and covered patio make for easy Arizona living. The owned solar system helps lower monthly energy costs and adds long-term value. Additional highlights include a new GE refrigerator, new GE dishwasher, water heater replaced within the last three years, a whole-house water softener, a 2023 Lennox HVAC system with smart thermostat, and an air-conditioned garage with its own mini-split system. Conveniently located near schools, parks, shopping, dining, and with easy access to Loop 202 and US-60, commuting anywhere in the Valley is a breeze.

    Zillow last checked:

    Listing updated:

    Listed by:

    Jessica Wrubel 480-828-8860,

    Russ Lyon Sotheby's International Realty

    Bought with:

    Cecilia Quiroz Gonzalez, SA678997000

    eXp Realty

    Source: ARMLS,MLS#: 7051169MLS Logo

    Facts & features

    Interior

    Bedrooms & bathrooms
    • Bedrooms: 3
    • Bathrooms: 2
    • Full bathrooms: 2
    Heating
    • Hot Water, Mini Split, Electric
    Cooling
    • Central Air, Ceiling Fan(s), ENERGY STAR Qualified Equipment, Mini Split, Programmable Thmstat
    Appliances
    • Included: Dryer, Washer, Water Softener Owned, Reverse Osmosis, Refrigerator, Built-in Microwave, Dishwasher, Disposal, Electric Range, Electric Oven, Built-In Electric Oven
    • Laundry: Inside
    Features
    • High Speed Internet, Granite Counters, Eat-in Kitchen, Breakfast Bar, Pantry, 3/4 Bath Master Bdrm
    • Flooring: Carpet, Tile
    • Windows: Screens, Solar Screens, Double Pane Windows
    • Has basement: No
    • Has fireplace: No
    Interior area
    • Total structure area: 1,583
    • Total interior livable area: 1,583 sqft

    Property

    Parking
    • Total spaces: 6
    • Parking features: Attached, Garage Door Opener, Direct Access
    • Attached garage spaces: 2
    • Uncovered spaces: 4
    Features
    • Stories: 1
    • Patio & porch: Covered, Patio
    • Exterior features: Rain Gutters, Storage, Built-in Barbecue
    • Has private pool: Yes
    • Pool features: Variable Speed Pump, Outdoor Pool
    • Has spa: Yes
    • Spa features: Above Ground, Heated, Private
    • Fencing: Back Yard,Block
    Lot
    • Size: 9,564 Square Feet
    • Features: North/South Exposure, Corner Lot, Desert Back, Desert Front, Gravel/Stone Front, Synthetic Grass Back, Irrigation Front, Irrigation Back
    Details
    • Additional structures: Shed(s)
    • Parcel number: 14007342
    • Special conditions: Owner/Agent

    Construction

    Type & style
    • Home type: SingleFamily
    • Property subtype: Single Family Residence
    Materials
    • Stucco, Wood Frame, Painted
    • Roof: Composition
    Condition
    • Year built: 1986

    Utilities & green energy

    • Electric: 220 Volts in Kitchen
    • Sewer: Public Sewer
    • Water: City Water
    Green energy
    • Energy efficient items: Solar Panels

    Community & HOA

    Community
    • Subdivision: MEADOWVALE
    HOA
    • Has HOA: No
    • Services included: No Fees
    Location
    • Region: Mesa

    Financial & listing details

    • Price per square foot: $281/sqft
    • Tax assessed value: $370,800
    • Annual tax amount: $1,603
    • Date on market: 7/9/2026
    • Cumulative days on market: 21 days
    • Listing terms: Cash,Conventional,FHA,VA Loan
    • Ownership: Fee Simple
    • Electric utility on property: Yes
    • Road surface type: Asphalt

    Price history

    DateEventPrice
    7/30/2026Sold$445,000+1.6%$281/sqft
    Source: ARMLS #7051169 Report a problem
    7/14/2026Listed for sale$438,000$277/sqft
    Source: ARMLS #7051169 Report a problem
    7/14/2026Pending sale$438,000$277/sqft
    Source: ARMLS #7051169 Report a problem
    7/9/2026Listed for sale$438,000+31.1%$277/sqft
    Source: ARMLS #7051169 Report a problem
    4/30/2021Sold$334,000+46.5%$211/sqft
    Source: Public Record Report a problem
    12/7/2015Sold$228,000-5%$144/sqft
    Source: ARMLS #5356887 Report a problem
    11/2/2015Listed for sale$240,000+84.6%$152/sqft
    Source: American Allstar Realty #5356887 Report a problem
    10/12/2011Sold$130,000+9.3%$82/sqft
    Source: Public Record Report a problem
    1/20/1999Sold$118,900$75/sqft
    Source: Public Record Report a problem

    Public tax history

    YearProperty taxesTax assessment
    2025$1,593 +0%$37,080 -5.3%
    2024$1,593 -1.2%$39,150 +123.6%
    2023$1,612 +1.7%$17,508 -31.5%
    2022$1,585 -1.3%$25,560 +7.8%
    2021$1,607 +7.9%$23,720 +10%
    2020$1,488 +4.7%$21,560 +10%
    2019$1,421 $19,600 +9.4%
    2018$1,421 +3.2%$17,920 -2%
    2017$1,376 +7.9%$18,280 +9.6%
    2016$1,276 $16,680 +7.9%
    2015$1,276 $15,460 +32.4%
    2014-- $11,680 +13.8%
    2013-- $10,260 -6.6%
    2012-- $10,980 -13.9%
    2011-- $12,750 -14.8%
    2010-- $14,970 -25.2%
    2009-- $20,010 -2.9%
    2008-- $20,600 +16.1%
    2007-- $17,750 +47.3%
    2006-- $12,050
    2005-- $12,050 +18.1%
    2004-- $10,200
    2003-- $10,200 +3%
    2002-- $9,900
    Find assessor info on the county website

    Neighborhood: 85213

    Nearby schools

    GreatSchools rating
    Schools provided by the listing agent
    • Elementary: Field Elementary School
    • Middle: Poston Junior High School
    • High: Mountain View High School
    • District: Mesa Unified District

    Source: ARMLS. This data may not be complete. We recommend contacting the local school district to confirm school assignments for this home.

    Get a cash offer in 3 minutes
    Find out how much your home could sell for in as little as 3 minutes with a no-obligation cash offer.
    Estimated market value
    $446,200
    Get a cash offer in 3 minutes
    Find out how much your home could sell for in as little as 3 minutes with a no-obligation cash offer.
    Estimated market value
    $446,200