TOWNHOUSE DESCRIPTION:
2 Beds
1.5 Baths
1580 Sq. Ft.
Townhome located in New Lenox, IL.
In-Home Washer & Dryer with New Stainless Steel Kitchen Appliances and Granite Countertops. New Bathroom Flooring, Freshly Painted Kitchen Cabinets & Walls.
Parking Information
# of Garage Spaces: 2
# of Parking (Total): 2
Parking: Garage
Garage Ownership: Owned
Garage On-Site: Yes
Garage Type: Attached
Garage Details: Garage Door Opener(s), Transmitter(s)
Driveway: Asphalt
Interior
Bathroom Information
# of Baths (Full): 1
# of Baths (1/2): 1
Bath Amenities: Double Sink
Bedroom Information
# of Bedrooms: 2
# of Bedrooms Possible: 2
Room Information
Room Type: Foyer
Level: Main
Dimensions: 5 x 9
Flooring: Travertine
Room Information
Room Type: Storage
Level: Basement
Dimensions: 7 x 30
Flooring: Other
Room Information
Room Type: Walk In Closet
Level: Second
Dimensions: 6 x 10
Flooring: Hardwood
Room Information
Room Type: Bedroom 2
Level: Second
Dimensions: 10 x 12
Window Treatments: Blinds, Curtains/Drapes
Flooring: Hardwood
Room Information
Room Type: Dining Room
Level: Main
Dimensions: 10 x 10
Window Treatments: Blinds
Flooring: Hardwood
Room Information
Room Type: Family Room
Level: Basement
Dimensions: 16 x 17
Flooring: Carpet
Room Information
Room Type: Kitchen
Type: Pantry-Closet
Level: Main
Dimensions: 10 x 15
Flooring: Travertine
Room Information
Room Type: Laundry
Level: Basement
Dimensions: 9 x 9
Flooring: Other
Room Information
Room Type: Living Room
Level: Main
Dimensions: 12 x 17
Window Treatments: Blinds
Flooring: Hardwood
Room Information
Room Type: Master Bedroom
Level: Second
Dimensions: 16 x 16
Window Treatments: Blinds
Flooring: Hardwood
Bath: None
Additional Rooms Information
Dining Room: Combined w/ LivRm, Kitchen/Dining Combo
Basement: Full
Basement Description: Finished
Basement Sq. Ft.: 530
Laundry Features: In Unit
Interior Features
Interior Features: Hardwood Floors, Laundry Hook-Up in Unit, Storage,
Walk-In Closet(s), Some Wood Floors, Dining Combo, Drapes/Blinds
# of Rooms: 6
Equipment
ALL NEW STAINLESS STEEL KITCHEN APPLIANCES: Dishwasher, Refrigerator, and Gas Oven.
Microwave (black & stainless steel - gently used), Washer, Dryer, Disposal, Range Hood, Intercom,
Intercom, Ceiling Fan(s), Sump Pump (New) Water Heater-Gas
Exterior Features
Exterior Features: Patio
Building Information: Townhome
# Of Units in Building: 4
Total Finished/Sq Ft: 1,580
Community Information
Rent from Owner
Pets Allowed (Y/N): NO
Association Fee & Taxes Paid by Owner
Includes: Parking, Insurance, Exterior Maintenance, Lawn Care, Snow Removal
Association Amenities: Bike Room/Bike Trails, Park, Ceiling Fan, Intercom, Patio, Public Bus
School Bus
School Information
Elementary School District: 122
Elementary School: Nelson Ridge/Nelson Prairie Elem
Middle Or Junior School District: 122
Middle Or Junior School: Liberty Junior High School
High School District: 210
High School: Lincoln-Way West High School
Location Information
Unit Floor Level: 1
Subdivision Name: Nantucket Lakes
Township: New Lenox
Owner pays for garbage disposal, HOA fees and property taxes. HOA will handle lawn care and needs. Renter is responsible for gas, water, electric and internet. First month's rent and security deposit due upon lease signing with background and credit check required and paid for by renter along with renters insurance. No smoking or pets allowed. Two car garage available for parking attached to unit. 12-month lease required. No painting, remodeling or appliance alterations allowed. Renter is required to pay for any internal damage repairs upon move out or security deposit will not be refunded.
Sold for $280,000
$280,000
2753 Foxwood Dr, New Lenox, IL 60451
2beds
1,580sqft
Townhouse
Built in ----
-- sqft lot
$312,300 Zestimate®
$177/sqft
$2,381 Estimated rent
Home value
$312,300
$297,000 - $328,000
$2,381/mo
Zestimate® history
Owner options
List your home for rent
$2,381/mo
Rent Zestimate®
Find your next renter with Zillow Rental Manager. Plus, with online applications, you can quickly screen prospective tenants – for free.
$2,381/mo
Rent Zestimate®
Refinance and save
$2,036/mo
Est. payment
Refinancing to a lower rate could help reduce your monthly payments and save thousands over the life of the loan.
$2,036/mo
Est. payment
Explore your selling options
Work with a Zillow partner agent
Leverage their expertise and Zillow's premium Showcase listings to get your home seen by more buyers.
Get startedList with your own agent
Get your home in front of millions of buyers by listing it on Zillow.
Learn how to do itSell it yourself
Take full control of how buyers see your home on Zillow by listing For Sale by Owner (FSBO).
List your homeWhat's special
Granite countertopsIn-home washer and dryerLaundry hook-up in unit
Zillow last checked:
Listing updated:
Source: Zillow Rentals
Facts & features
Interior
Bedrooms & bathrooms
- Bedrooms: 2
- Bathrooms: 2
- Full bathrooms: 1
- 1/2 bathrooms: 1
Heating
- Forced Air
Cooling
- Central Air
Appliances
- Included: Dishwasher, Dryer, Freezer, Microwave, Oven, Refrigerator, Washer
- Laundry: In Unit
Features
- Walk In Closet
- Flooring: Carpet, Hardwood, Tile
Interior area
- Total interior livable area: 1,580 sqft
Property
Parking
- Parking features: Attached
- Has attached garage: Yes
- Details: Contact manager
Features
- Exterior features: Bicycle storage, Electricity not included in rent, Garbage included in rent, Gas not included in rent, Heating system: Forced Air, Internet not included in rent, Walk In Closet, Water not included in rent
Details
- Parcel number: 1508333010191007
Construction
Type & style
- Home type: Townhouse
- Property subtype: Townhouse
Utilities & green energy
- Utilities for property: Garbage
Community & HOA
Community
- Deposit fee: $2,750
Location
- Region: New Lenox
Financial & listing details
- Price per square foot: $177/sqft
- Tax assessed value: $242,856
- Annual tax amount: $5,920
- Date on market: 3/3/2026
- Lease term: 1 Year
Price history
| Date | Event | Price |
|---|---|---|
| 5/1/2026 | Listing removed | $2,750$2/sqft |
Source: Zillow Rentals Report a problem | ||
| 3/3/2026 | Listed for rent | $2,750$2/sqft |
Source: Zillow Rentals Report a problem | ||
| 10/18/2024 | Sold | $280,000+33.3%$177/sqft |
Source: Public Record Report a problem | ||
| 11/27/2006 | Sold | $210,000$133/sqft |
Source: Public Record Report a problem | ||
Public tax history
| Year | Property taxes | Tax assessment |
|---|---|---|
| 2024 | $5,920 +4.6% | $80,952 +9.7% |
| 2023 | $5,660 +5.5% | $73,794 +8.5% |
| 2022 | $5,363 +5.6% | $67,982 +6.3% |
| 2021 | $5,077 -6.9% | $63,935 +3.7% |
| 2020 | $5,456 +4.3% | $61,654 +3.2% |
| 2019 | $5,232 +2.1% | $59,742 +3.6% |
| 2018 | $5,122 +5% | $57,683 +3% |
| 2017 | $4,876 +2.8% | $56,025 +2.8% |
| 2016 | $4,742 +3% | $54,525 +3.2% |
| 2015 | $4,605 | $52,809 +1.3% |
| 2014 | $4,605 +0.6% | $52,157 -1.3% |
| 2013 | $4,578 +1.4% | $52,860 -5.5% |
| 2012 | $4,516 +1.2% | $55,936 -5.5% |
| 2011 | $4,463 +1.4% | $59,191 -17.7% |
| 2010 | $4,403 -11.2% | $71,945 -2.5% |
| 2009 | $4,959 +3.2% | $73,790 |
| 2008 | $4,806 | $73,790 +3.5% |
| 2007 | -- | $71,295 +3295% |
| 2006 | $142 -5.5% | $2,100 |
| 2005 | $150 -1.2% | $2,100 |
| 2004 | $152 | $2,100 |
Find assessor info on the county website
Neighborhood: 60451
Nearby homes
- $301,1002 bd2 ba1.3k sqft2735 Foxwood Dr, New Lenox, IL 60451Off Market
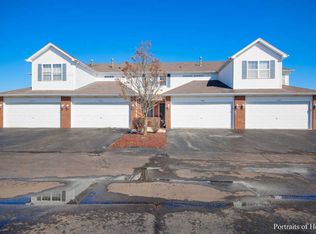
- $363,700-- bd-- ba1.5k sqft2739 Foxwood Dr, New Lenox, IL 60451Off Market
- $365,800-- bd-- ba1.5k sqft2751 Foxwood Dr, New Lenox, IL 60451Off Market
- $311,300-- bd-- ba1.3k sqft2749 Foxwood Dr, New Lenox, IL 60451Off Market
- $320,3002 bd2 ba1.3k sqft2737 Foxwood Dr, New Lenox, IL 60451Off Market
- $329,9003 bd3 ba1.5k sqft2733 Foxwood Dr, New Lenox, IL 60451For Sale
- $3-- bd-- ba-- sqftFoxwood Dr, New lenox, IL 60451Off Market
- $311,0002 bd2 ba1.4k sqft2755 Foxwood Dr, New Lenox, IL 60451Off Market
Nearby schools
GreatSchools rating
- 7/10Nelson Ridge SchoolGrades: 4-6Distance: 0.1 mi
- NACherry Hill Elementary and Early Childhood CenterGrades: PK-8Distance: 3.8 mi
- 10/10Lincoln Way WestGrades: 9-12Distance: 1.8 mi
Get a cash offer in 3 minutes
Find out how much your home could sell for in as little as 3 minutes with a no-obligation cash offer.
Estimated market value
$312,300
Get a cash offer in 3 minutes
Find out how much your home could sell for in as little as 3 minutes with a no-obligation cash offer.
Estimated market value
$312,300
Nearby cities
Nearby zip codes
Other New Lenox Topics
