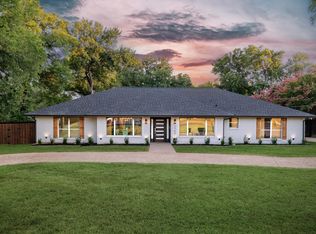
Welcome to 2753 Gladiolus Lane, where Mid-Century Modern elegance meets contemporary convenience in the heart of Dallas. This thoughtfully designed home spans almost an acre, offering a serene retreat from the hustle and bustle of city life. This open concept ranch features 3 bedrooms, 2.5 baths, ton of natural light, and wood throughout. The primary bedroom is complete with a spacious en-suite bathroom and walk-in closet. The two additional beds are generously sized and share a well-appointed full bath. Embrace nature in the spacious backyard, complete with lush landscaping and ample room for activities. Attached garage provides convenient parking and storage. Location offers easy access to major highways. Only 10 minutes from Bishop Arts and 15 minutes from Downtown. Kiest Park & Kiestwood Trail are just steps away. Recent updates include exterior paint, new front door, picture window, gutters, plumbing, 2021 roof, and more.
Sold
Price Unknown
2753 Gladiolus Ln, Dallas, TX 75233
3beds
2,291sqft
Single Family Residence
Built in 1955
0.92 Acres Lot
$638,100 Zestimate®
$--/sqft
$2,951 Estimated rent
Home value
$638,100
$600,000 - $676,000
$2,951/mo
Zestimate® history
Owner options
List your home for rent
$2,951/mo
Rent Zestimate®
Find your next renter with Zillow Rental Manager. Plus, with online applications, you can quickly screen prospective tenants – for free.
$2,951/mo
Rent Zestimate®
Refinance and save
Refinancing to a lower rate could help reduce your monthly payments and save thousands over the life of the loan.
Explore your selling options
Work with a Zillow partner agent
Leverage their expertise and Zillow's premium Showcase listings to get your home seen by more buyers.
Get startedList with your own agent
Get your home in front of millions of buyers by listing it on Zillow.
Learn how to do itSell it yourself
Take full control of how buyers see your home on Zillow by listing For Sale by Owner (FSBO).
List your homeWhat's special
Attached garageSpacious backyardTon of natural lightHeart of dallasLush landscapingExterior paintOpen concept ranch
Zillow last checked:
Listing updated:
Listed by:
Tiffany Smith 0575367 214-425-3233,
Compass RE Texas, LLC 469-210-8288
Bought with:
Barbara Alvarado
Rogers Healy and Associates
Source: NTREIS,MLS#: 20560627
Facts & features
Interior
Bedrooms & bathrooms
- Bedrooms: 3
- Bathrooms: 3
- Full bathrooms: 2
- 1/2 bathrooms: 1
Primary bedroom
- Level: First
- Dimensions: 15 x 14
Bedroom
- Level: First
- Dimensions: 12 x 19
Bedroom
- Level: First
- Dimensions: 11 x 9
Primary bathroom
- Features: En Suite Bathroom
- Level: First
- Dimensions: 7 x 10
Dining room
- Features: Fireplace
- Level: First
- Dimensions: 26 x 13
Other
- Features: Built-in Features, Linen Closet
- Level: First
- Dimensions: 7 x 7
Half bath
- Level: First
- Dimensions: 4 x 4
Kitchen
- Features: Built-in Features, Eat-in Kitchen
- Level: First
- Dimensions: 20 x 20
Living room
- Level: First
- Dimensions: 18 x 14
Storage room
- Level: First
- Dimensions: 7 x 4
Utility room
- Features: Utility Room
- Level: First
- Dimensions: 8 x 10
Heating
- Central, Natural Gas
Cooling
- Central Air
Appliances
- Included: Dishwasher, Disposal, Gas Range, Microwave
Features
- Decorative/Designer Lighting Fixtures, Eat-in Kitchen, Open Floorplan, Walk-In Closet(s)
- Flooring: Tile, Wood
- Windows: Window Coverings
- Has basement: No
- Number of fireplaces: 1
- Fireplace features: Dining Room, Wood Burning
Interior area
- Total interior livable area: 2,291 sqft
Property
Parking
- Total spaces: 2
- Parking features: Garage
- Attached garage spaces: 2
Features
- Levels: One
- Stories: 1
- Patio & porch: Covered
- Exterior features: Rain Gutters
- Pool features: None
- Fencing: Fenced,Wood
Lot
- Size: 0.92 Acres
- Features: Back Yard, Lawn, Landscaped, Many Trees
Details
- Parcel number: 00000659723700000
Construction
Type & style
- Home type: SingleFamily
- Architectural style: Mid-Century Modern,Ranch,Detached
- Property subtype: Single Family Residence
Materials
- Brick
- Foundation: Pillar/Post/Pier
- Roof: Composition
Condition
- Year built: 1955
Utilities & green energy
- Sewer: Public Sewer
- Water: Public
- Utilities for property: Sewer Available, Water Available
Community & HOA
Community
- Security: Carbon Monoxide Detector(s), Smoke Detector(s)
- Subdivision: Alexander
HOA
- Has HOA: No
Location
- Region: Dallas
Financial & listing details
- Tax assessed value: $518,830
- Annual tax amount: $10,941
- Date on market: 3/16/2024
- Cumulative days on market: 10 days
- Listing terms: Cash,Contract,FHA,VA Loan
Price history
| Date | Event | Price |
|---|---|---|
| 5/3/2024 | Sold | -- |
Source: NTREIS #20560627 Report a problem | ||
| 3/30/2024 | Pending sale | $650,000$284/sqft |
Source: NTREIS #20560627 Report a problem | ||
| 3/27/2024 | Contingent | $650,000$284/sqft |
Source: NTREIS #20560627 Report a problem | ||
| 3/16/2024 | Listed for sale | $650,000+11.1%$284/sqft |
Source: NTREIS #20560627 Report a problem | ||
| 5/31/2022 | Sold | -- |
Source: NTREIS #20048000 Report a problem | ||
| 5/9/2022 | Pending sale | $585,000$255/sqft |
Source:  Coldwell Banker Apex, Realtors #20048000 Report a problem Coldwell Banker Apex, Realtors #20048000 Report a problem | ||
| 5/9/2022 | Contingent | $585,000$255/sqft |
Source: NTREIS #20048000 Report a problem | ||
| 5/5/2022 | Listed for sale | $585,000+77.3%$255/sqft |
Source: NTREIS #20048000 Report a problem | ||
| 1/3/2020 | Sold | -- |
Source: Agent Provided Report a problem | ||
| 11/10/2019 | Pending sale | $330,000$144/sqft |
Source: Dallas City Center Realtors #14186065 Report a problem | ||
| 9/21/2019 | Listed for sale | $330,000$144/sqft |
Source: Dallas City Center Realtors #14186065 Report a problem | ||
Public tax history
| Year | Property taxes | Tax assessment |
|---|---|---|
| 2025 | $8,367 -27% | $518,830 +1.2% |
| 2024 | $11,459 +77.7% | $512,700 +7.5% |
| 2023 | $6,449 -7.5% | $476,790 +25.9% |
| 2022 | $6,975 +2.5% | $378,610 +18.9% |
| 2021 | $6,805 +311% | $318,390 |
| 2020 | $1,656 +12.7% | $318,390 +27.9% |
| 2019 | $1,469 +5.8% | $248,960 |
| 2018 | $1,388 +12.8% | $248,960 +48.9% |
| 2017 | $1,231 -15.1% | $167,190 |
| 2016 | $1,450 +10.4% | $167,190 +5.2% |
| 2015 | $1,313 | $158,870 |
| 2014 | $1,313 | $158,870 |
| 2013 | -- | -- |
| 2012 | -- | -- |
| 2011 | -- | -- |
| 2010 | -- | -- |
| 2009 | -- | -- |
| 2008 | -- | -- |
| 2007 | -- | -- |
| 2005 | -- | -- |
| 2004 | -- | -- |
| 2003 | -- | -- |
| 2002 | -- | -- |
| 2001 | -- | -- |
Find assessor info on the county website
Neighborhood: Brettonwoods
Nearby homes
- $125,000-- bd-- ba-- sqft2773 Gladiolus Ln, Dallas, TX 75233Off Market
- $--5 bd4 ba3.3k sqft2766 Bridal Wreath Ln, Dallas, TX 75233Sold
- $--1.002 Acres2725 Gladiolus Ln, Dallas, TX 75233Sold
- $419,7004 bd4 ba2.7k sqft2776 Bridal Wreath Ln, Dallas, TX 75233Off Market
- $232,9002 bd1 ba1.2k sqft2805 Gladiolus Ln, Dallas, TX 75233Off Market
- $316,3003 bd2 ba1.7k sqft2804 Bridal Wreath Ln, Dallas, TX 75233Off Market
- $370,0003 bd2 ba2.4k sqft2758 Bridal Wreath Ln, Dallas, TX 75233Off Market
- $474,8004 bd3 ba2.1k sqft2811 Gladiolus Ln, Dallas, TX 75233Off Market
Nearby schools
GreatSchools rating
- 4/10Daniel Webster Elementary SchoolGrades: PK-5Distance: 0.3 mi
- 4/10T W Browne Middle SchoolGrades: 6-8Distance: 0.6 mi
- 2/10Justin F Kimball High SchoolGrades: 9-12Distance: 0.8 mi
Schools provided by the listing agent
- Elementary: Webster
- Middle: Brown
- High: Kimball
- District: Dallas ISD
Source: NTREIS. This data may not be complete. We recommend contacting the local school district to confirm school assignments for this home.
Get a cash offer in 3 minutes
Find out how much your home could sell for in as little as 3 minutes with a no-obligation cash offer.
Estimated market value
$638,100
Get a cash offer in 3 minutes
Find out how much your home could sell for in as little as 3 minutes with a no-obligation cash offer.
Estimated market value
$638,100
- Texas
- Dallas County
- Dallas
- 75233
- Brettonwoods
- 2753 Gladiolus Ln
Nearby cities
Nearby neighborhoods
Nearby zip codes
Other Dallas Topics
