Skip main navigation
Sold for $349,900
  • $349,900

    2753 Holtz Rd, Shelby, OH 44875

    3beds
    3,036sqft
    Single Family Residence
    Built in 1969
    1.33 Acres Lot
    $350,000 Zestimate®
    $115/sqft
    $1,939 Estimated rent

    Home value

    $350,000

    $329,000 - $375,000

    $1,939/mo

    Zestimate® history
    Loading
    Loading...

    Owner options

    List your home for rent

    $1,939/mo

    Rent Zestimate®

    Find your next renter with Zillow Rental Manager. Plus, with online applications, you can quickly screen prospective tenants – for free.

    Learn more

    $1,939/mo

    Rent Zestimate®

    Refinance and save

    $2,390/mo

    Est. payment

    Refinancing to a lower rate could help reduce your monthly payments and save thousands over the life of the loan.

    See today's rates

    $2,390/mo

    Est. payment

    Explore your selling options

    Work with a Zillow partner agent

    Leverage their expertise and Zillow's premium Showcase listings to get your home seen by more buyers.

    Get started

    List with your own agent

    Get your home in front of millions of buyers by listing it on Zillow.

    Learn how to do it

    Sell it yourself

    Take full control of how buyers see your home on Zillow by listing For Sale by Owner (FSBO).

    List your home

    What's special

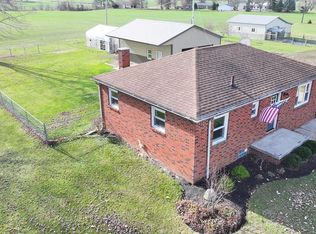
    3BR, 2BA Country Home. Extensive Updates Inside & Out. 2012 Hardwood Floors, Heat Pump, 2013 Leach Field, Lift Station, New Baffle in Septic, Pole Building, Replace Foot Valve for Well Pump, 2017 Sunroom Addition, 2018 Added Rear Patio w/Patio Wall, 2019 Replaced Entire Roof, Bathroom Remodel, 2020 Replaced Furnace, Basement Ceiling & Carpet, Replaced Well Pressure Tank, New Heat & Glo LR Fireplace Insert, 2021 Added Basement BA, New Sump Pump & Battery Back-Up, 2022 Replaced Water Heater, Patio Gazebo, New Touchstone Fireplace in Basement LR, 2023 Kitchen Remodel, New Kitchen Appliances, Added Pantry in Dining Rm, Replaced 3 Basement Windows w/Glass Block, Added Egress Window, Tuck Pointed & Sealed Chimney, Added Add'l Concrete Parking Area, 2024 Siding & Wrap, New Construction Windows, Soffits w/Light Fixtures, 6" Gutter & Downspouts, Exterior Doors. Sellers are Licensed Realtors.

    Zillow last checked:

    Listing updated:

    Listed by:

    Cindy Friebel 4195285500,

    Wilson Family Realty Corp

    Bought with:

    John Pavlansky, 2022000938

    Dream Huge Realty

    Source: MAR,MLS#: 20101091MLS Logo

    Facts & features

    Interior

    Bedrooms & bathrooms
    • Bedrooms: 3
    • Bathrooms: 2
    • Full bathrooms: 2
    • Main level bedrooms: 3
    Rooms
    • Room types: Dining Room, Family Room, Living Room
    Primary bedroom
    • Level: Main
    • Area: 138
    • Dimensions: 12 x 11.5
    Bedroom 2
    • Level: Main
    • Area: 132
    • Dimensions: 12 x 11
    Bedroom 3
    • Level: Main
    • Area: 114
    • Dimensions: 12 x 9.5
    Dining room
    • Level: Main
    • Area: 140
    • Dimensions: 14 x 10
    Family room
    • Level: Lower
    • Area: 648
    • Dimensions: 24 x 27
    Kitchen
    • Level: Main
    • Area: 126
    • Dimensions: 14 x 9
    Living room
    • Level: Main
    • Area: 315
    • Dimensions: 21 x 15
    Heating
    • Forced Air, Heat Pump, Propane Tank-Rented
    Cooling
    • Central Air
    Appliances
    • Included: Dishwasher, Electric Range, Electric Water Heater, Microwave, Refrigerator, Water Softener Rented
    Features
    • Shower/Tub, Shower Stall, Entrance Foyer, Pantry, Sunroom Heated
    • Flooring: See Remarks
    • Windows: Double Pane Windows, Vinyl
    • Basement: Combination,Crawl Space,Partially Finished,Sump Pump
    • Number of fireplaces: 2
    • Fireplace features: Electric, Family Room, Insert, Living Room, Propane
    Interior area
    • Total structure area: 3,036
    • Total interior livable area: 3,036 sqft
    • Finished area above ground: 1,646
    • Finished area below ground: 1,390

    Property

    Parking
    • Total spaces: 8
    • Parking features: Attached, Garage Door Opener, Concrete
    • Has attached garage: Yes
    • Has uncovered spaces: Yes
    Features
    • Stories: 1
    • Entry location: Main Level
    • Patio & porch: Patio, See Remarks
    • Frontage length: 256'
    Lot
    • Size: 1.33 Acres
    • Dimensions: 1.3341
    • Features: Lawn, Level
    Details
    • Additional structures: Pole Barn, Gazebo
    • Additional parcels included: Parcel ID2: 016-32-254-02-000
    • Parcel number: 0163226903000

    Construction

    Type & style
    • Home type: SingleFamily
    • Property subtype: Single Family Residence
    Materials
    • Vinyl Siding
    • Roof: Composition
    Condition
    • Year built: 1969

    Utilities & green energy

    • Sewer: Leach System, Septic Tank
    • Water: Well
    • Utilities for property: Cable Available

    Community & HOA

    Community
    • Security: Smoke Detector(s)
    Location
    • Region: Shelby

    Financial & listing details

    • Price per square foot: $115/sqft
    • Tax assessed value: $133,550
    • Annual tax amount: $1,915
    • Date on market: 10/8/2026
    • Listing terms: Cash,Conventional,FHA,USDA Loan,VA Loan
    • Exclusions: Blink Cameras

    Price history

    DateEventPrice
    10/7/2026Sold$349,900+382.6%$115/sqft
    Source: MAR #20101091 Report a problem
    2/28/2012Sold$72,500-3.3%$24/sqft
    Source: Public Record Report a problem
    2/7/2012Listed for sale$75,000-38.5%$25/sqft
    Source: foreclosure.com Report a problem
    1/13/2006Sold$122,000+82.1%$40/sqft
    Source: Public Record Report a problem
    8/15/1996Sold$67,000$22/sqft
    Source: Public Record Report a problem

    Public tax history

    YearProperty taxesTax assessment
    2025$1,815 0%$46,740
    2024$1,816 -0.2%$46,740
    2023$1,819 +3%$46,740 +15.3%
    2022$1,766 -0.1%$40,540
    2021$1,767 -0.1%$40,540
    2020$1,768 +18.9%$40,540 +16.6%
    2019$1,487 $34,760
    2018$1,487 $34,760 +7.5%
    2017$1,487 -5%$32,320 -5.9%
    2016$1,566 +0.5%$34,360
    2015$1,558 +3.6%$34,360
    2014$1,504 +123.1%$34,360 +10.5%
    2012$674 $31,100
    2011-- $31,100 +0.4%
    2010$1,238 +123.4%$30,980
    2009$554 -50.5%$30,980
    2008$1,120 +5%$30,980 0%
    2006$1,066 $30,983
    Find assessor info on the county website

    Neighborhood: 44875

    Nearby schools

    GreatSchools rating
    Schools provided by the listing agent
    • District: Shelby City Schools

    Source: MAR. This data may not be complete. We recommend contacting the local school district to confirm school assignments for this home.

    Sell for more on Zillow
    Get a Zillow Showcase℠ listing at no additional cost and you could sell for .
    $350,000
    2% more
    +$7,000
    With Zillow Showcase(estimated)
    $357,000
    Sell for more on Zillow
    Get a Zillow Showcase℠ listing at no additional cost and you could sell for .
    $350,000
    2% more
    +$7,000
    With Zillow Showcase(estimated)
    $357,000