Skip main navigation
Sold
  • Price Unknown

    2753 Ingram Cir, Mesquite, TX 75181

    3beds
    1,569sqft
    Single Family Residence
    Built in 2005
    8,189.28 Square Feet Lot
    $284,700 Zestimate®
    $--/sqft
    $2,084 Estimated rent

    Home value

    $284,700

    $270,000 - $299,000

    $2,084/mo

    Zestimate® history
    Loading
    Loading...

    Owner options

    List your home for rent

    $2,084/mo

    Rent Zestimate®

    Find your next renter with Zillow Rental Manager. Plus, with online applications, you can quickly screen prospective tenants – for free.

    Learn more

    $2,084/mo

    Rent Zestimate®

    Refinance and save

    $91/mo

    Est. payment

    Refinancing to a lower rate could help reduce your monthly payments and save thousands over the life of the loan.

    See today's rates

    $91/mo

    Est. payment

    Explore your selling options

    Work with a Zillow partner agent

    Leverage their expertise and Zillow's premium Showcase listings to get your home seen by more buyers.

    Get started

    List with your own agent

    Get your home in front of millions of buyers by listing it on Zillow.

    Learn how to do it

    Sell it yourself

    Take full control of how buyers see your home on Zillow by listing For Sale by Owner (FSBO).

    List your home

    What's special

    New hvacGated fenceGreat size backyardCovered patioSplit bedrooms
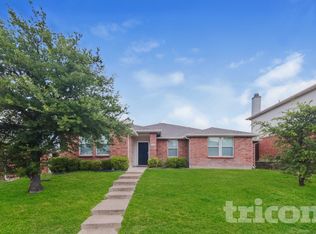
    MULTIPLE OFFERS RECEIVED, HIGHEST AND BEST DUE BY SUNDAY, AUGUST 27TH AT 5PM. Stunning 3 bedroom 2 bath with amazing curb appeal! This inviting residence offers a well-maintained and charming home in a friendly neighborhood. New HVAC, water heater and roof. The open concept features a living area with a lovely wood burning fireplace and split bedrooms. All neutral colors and no carpet. Laminate, tile and vinyl all throughout. Great size backyard comes with a covered patio and gated fence. Only 10 mins. from Town East Mall, restaurants and major highways and interstates such as 635, 80, 20 and 30 are within close proximity. This home is a must see!

    Zillow last checked:

    Listing updated:

    Listed by:

    Marta Alvarez 0571491 817-861-6565,

    RE/MAX Associates of Arlington 817-861-6565

    Bought with:

    Sergio Desantiago

    eXp Realty LLC

    Source: NTREIS,MLS#: 20411989

    Facts & features

    Interior

    Bedrooms & bathrooms
    • Bedrooms: 3
    • Bathrooms: 2
    • Full bathrooms: 2
    Primary bedroom
    • Level: First
    • Dimensions: 15 x 12
    Bedroom
    • Level: First
    • Dimensions: 11 x 11
    Bedroom
    • Level: First
    • Dimensions: 12 x 11
    Primary bathroom
    • Level: First
    • Dimensions: 9 x 8
    Dining room
    • Level: First
    • Dimensions: 11 x 9
    Kitchen
    • Level: First
    • Dimensions: 11 x 10
    Laundry
    • Level: First
    • Dimensions: 6 x 6
    Living room
    • Level: First
    • Dimensions: 22 x 15
    Heating
    • Central, Electric
    Cooling
    • Central Air, Ceiling Fan(s), Electric
    Appliances
    • Included: Dishwasher, Electric Cooktop, Electric Water Heater, Disposal, Microwave
    • Laundry: Electric Dryer Hookup, Laundry in Utility Room
    Features
    • Eat-in Kitchen, Open Floorplan, Pantry, Cable TV
    • Flooring: Ceramic Tile, Laminate, Vinyl
    • Windows: Window Coverings
    • Has basement: No
    • Number of fireplaces: 1
    • Fireplace features: Wood Burning
    Interior area
    • Total interior livable area: 1,569 sqft

    Property

    Parking
    • Total spaces: 2
    • Parking features: Alley Access, Covered, Door-Single, Garage, Garage Door Opener
    • Attached garage spaces: 2
    Features
    • Levels: One
    • Stories: 1
    • Patio & porch: Covered
    • Exterior features: Rain Gutters
    • Pool features: None
    • Fencing: Wood
    Lot
    • Size: 8,189 sqft
    • Features: Back Yard, Interior Lot, Lawn, Landscaped, Sprinkler System
    Details
    • Parcel number: 382008000U0370000

    Construction

    Type & style
    • Home type: SingleFamily
    • Architectural style: Traditional,Detached
    • Property subtype: Single Family Residence
    • Attached to another structure: Yes
    Materials
    • Brick
    • Foundation: Combination
    • Roof: Composition
    Condition
    • Year built: 2005

    Utilities & green energy

    • Sewer: Public Sewer
    • Water: Public
    • Utilities for property: Sewer Available, Water Available, Cable Available

    Community & neighborhood

    Community
    • Community features: Playground
    Location
    • Region: Mesquite
    • Subdivision: Hills At Tealwood Ph 03

    HOA & financial

    HOA
    • Has HOA: Yes
    • HOA fee: $91 quarterly
    • Services included: All Facilities
    • Association name: CMA Management-The Hills at Tealwood
    • Association phone: 972-943-2828

    Other

    Other facts
    • Listing terms: Cash,Conventional,FHA,VA Loan

    Price history

    DateEventPrice
    9/11/2023Sold--
    Source: NTREIS #20411989 Report a problem
    8/31/2023Pending sale$285,000$182/sqft
    Source: NTREIS #20411989 Report a problem
    8/29/2023Contingent$285,000$182/sqft
    Source: NTREIS #20411989 Report a problem
    8/21/2023Listed for sale$285,000+79.2%$182/sqft
    Source: NTREIS #20411989 Report a problem
    10/28/2016Listing removed$159,000$101/sqft
    Source: Shirley Roberts Real Estate #13463862 Report a problem
    9/17/2016Listed for sale$159,000$101/sqft
    Source: Shirley Roberts Real Estate #13463862 Report a problem
    2/27/2012Sold--
    Source: Agent Provided Report a problem
    11/9/2011Sold--
    Source: Public Record Report a problem
    5/23/2011Listing removed$1,275-5.6%$1/sqft
    Source: Flowers Realty Service #11575715 Report a problem
    5/7/2011Price change$1,350-3.6%$1/sqft
    Source: Flowers Realty Service #11575715 Report a problem
    4/14/2011Listed for rent$1,400$1/sqft
    Source: Flowers Realty Service #11575715 Report a problem

    Public tax history

    YearProperty taxesTax assessment
    2025$6,723 -3.3%$286,610 -4.4%
    2024$6,953 +583.9%$299,680
    2023$1,017 +3.5%$299,680 +29%
    2022$983 +3.4%$232,400 +10.1%
    2021$950 +6%$211,030 +20.5%
    2020$896 -1%$175,110
    2019$906 -21.2%$175,110
    2018$1,150 -73.7%$175,110 +12.3%
    2017$4,373 +66%$155,970 +65.8%
    2016$2,635 +15%$94,050
    2015$2,292 $94,050 +11.4%
    2014$2,292 $84,440
    2013-- --
    2012-- --
    2011-- --
    2010-- --
    2009-- --
    2008-- --
    2007-- --
    2005-- --

    Find assessor info on the county website

    Neighborhood: 75181

    Nearby schools

    GreatSchools rating
    Schools provided by the listing agent
    • Elementary: Gentry
    • Middle: Agnew
    • High: Mesquite
    • District: Mesquite ISD

    Source: NTREIS. This data may not be complete. We recommend contacting the local school district to confirm school assignments for this home.

    Get a cash offer in 3 minutes
    Find out how much your home could sell for in as little as 3 minutes with a no-obligation cash offer.
    Estimated market value
    $284,700
    Get a cash offer in 3 minutes
    Find out how much your home could sell for in as little as 3 minutes with a no-obligation cash offer.
    Estimated market value
    $284,700