Skip main navigation
Active contingent
  • Price cut: $5K (6/1)
    $214,000

    2753 Jobee Dr APT 6, Charleston, SC 29414

    2beds
    1,180sqft
    : 
    Loading
    Get pre-qualified
    Townhouse
    Built in 1983
    -- sqft lot
    $210,700 Zestimate®
    $181/sqft
    $-- HOA

    What's special

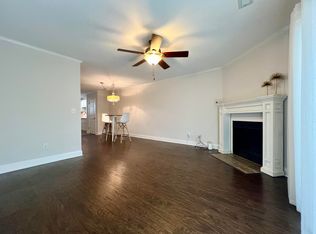
    Cozy wood-burning fireplaceLarge pantryScenic ponds with fountainsPrivate wooded back patioAmple cabinetrySpacious walk-in shower
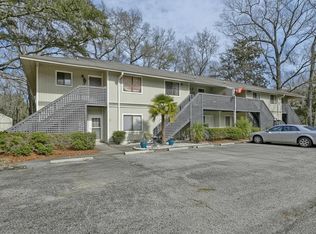
    Tucked inside the charming community of Ashleytowne Village, 2753 Jobee Drive Unit 6 offers a rare blend of peaceful surroundings and everyday convenience in the heart of West Ashley. As you wind through the neighborhood, you are greeted by mature trees draped in Spanish moss, scenic ponds with fountains, and a calm, coastal breeze coming off the nearby Ashley River. It is the kind of place that feels quiet, established, and welcoming from the moment you arrive. What truly sets this community apart are the amenities. Residents enjoy access to a private dock and boat ramp, perfect for boating, fishing, kayaking, or simply unwinding while watching dolphins pass by at sunset. There is also a community pool that feels surprisingly private, along with dedicated storage for boats and RVs. All of this is incredibly rare for this price point and location, just minutes from local favorites like Palmira Barbecue. The home itself is a spacious two-story townhouse designed for both comfort and functionality. Inside, the main level features an open-concept layout that seamlessly connects the kitchen, dining, and living areas, anchored by a cozy wood-burning fireplace. The kitchen is thoughtfully designed with new granite countertops, ample cabinetry, and a large pantry that makes the space as practical as it is inviting. Natural light pours in through BRAND NEW French doors that lead to a private, wooded back patio, creating a peaceful extension of the living space. There is also a storage closet just off the patio, offering the convenience of extra space for outdoor gear and seasonal items. Upstairs, both bedrooms are generously sized, with the primary suite standing out for its expansive feel and direct access to a NEWLY BUILT PRIVATE BALCONY WITH BRAND NEW FRENCH DOORS. It is the perfect spot to start or end the day, surrounded by greenery. The shared bathroom is equally impressive, featuring a large jetted tub, a spacious walk-in shower, and plenty of room to unwind. One of the most unique features of this home is the private garden courtyard at the front. Enclosed and thoughtfully landscaped, it offers a rare opportunity for gardening, entertaining, or simply enjoying a quiet outdoor space that feels tucked away despite being right at your doorstep. With exterior maintenance and landscaping handled by the HOA, this home offers a low-maintenance lifestyle without sacrificing space, character, or access to nature. It is a place where you can enjoy the best of West Ashley living, from river breezes and sunset views to modern comforts and a strong sense of community.
    60 days
    |
    1,094
    |
    73
    |

    Likely to sell faster than

    Zillow last checked:

    Listing updated:

    Listed by:

    Redfin Corporation

    Source: CTMLS,MLS#: 26013393MLS Logo

      Facts & features

      Interior

      Bedrooms & bathrooms
      • Bedrooms: 2
      • Bathrooms: 2
      • Full bathrooms: 1
      • 1/2 bathrooms: 1
      Rooms
      • Room types: Living/Dining Combo, Living/Dining Combo
      Heating
      • Electric, Heat Pump
      Cooling
      • Central Air
      Features
      • Ceiling Fan(s)
      • Flooring: Carpet, Ceramic Tile, Laminate
      • Number of fireplaces: 1
      • Fireplace features: Living Room, One
      Interior area
      • Total structure area: 1,180
      • Total interior livable area: 1,180 sqft

      Property

      Parking
      • Parking features: Off Street
      Features
      • Levels: Two
      • Stories: 2
      • Patio & porch: Covered
      • Exterior features: Dock, Rain Gutters
      • Has private pool: Yes
      • Pool features: In Ground
      • Fencing: Partial
      • Waterfront features: Pond, River Access
      Lot
      • Features: 0 - .5 Acre

      Construction

      Type & style
      • Home type: Townhouse
      • Property subtype: Townhouse
      • Attached to another structure: Yes
      Materials
      • Wood Siding
      • Foundation: Slab
      • Roof: Architectural
      Condition
      • New construction: No
      • Year built: 1983

      Utilities & green energy

      • Sewer: Public Sewer
      • Water: Public
      • Utilities for property: Charleston Water Service, Dominion Energy

      Community & HOA

      Community
      • Features: Boat Ramp, Dock Facilities, Lawn Maint Incl, Pool, RV / Boat Storage, Storage, Trash
      • Subdivision: Ashleytowne Village
      Location
      • Region: Charleston

      Financial & listing details

      • Price per square foot: $181/sqft
      • Date on market: 5/8/2026
      • Listing terms: Cash,Conventional,FHA,VA Loan

        Estimated market value

        $210,700

        $200,000 - $221,000

        $1,953/mo

        Price history

        DateEventPrice
        6/1/2026Price change$214,000-2.3%$181/sqft
        Source: CTMLS #26013393 Report a problem
        5/8/2026Listed for sale$219,000-5.4%$186/sqft
        Source: CTMLS #26013393 Report a problem
        5/8/2026Listing removed$231,500$196/sqft
        Source: CTMLS #25032237 Report a problem
        12/11/2025Listed for sale$231,500+68.4%$196/sqft
        Source: CTMLS #25032237 Report a problem
        9/10/2018Sold$137,500$117/sqft
        Source: CTMLS #18018591 Report a problem
        7/30/2018Pending sale$137,500$117/sqft
        Source: Carolina One Real Estate - Charleston Central #18018591 Report a problem
        6/30/2018Listed for sale$137,500$117/sqft
        Source: Carolina One Real Estate #18018591 Report a problem

        Public tax history

        Tax history is unavailable.

        Monthly payment

        Est. payment

        Payment breakdown

        Explore the cost of this home by adjusting the details. Changes won't be saved.
        All calculations are estimates and provided by Zillow, Inc. for informational purposes only. Actual amounts may vary.
        HOA fees may include property taxes on listings classified as Co-Ops. Contact the listing agent and/or owner for fee details.
        Mortgage interest rates are dependent on a number of factors, including credit score, down payment, and repayment length. Interest rate data provided by Zillow Group Marketplace, Inc. as of 1/1/1970 from various mortgage lenders with which we have lead or other similar arrangements; the Estimated Payment is an average of those rates.
        See how much you could borrow to make a competitive offer.

        Climate risks

        Neighborhood: 29414

        Getting around

        11 / 100
        Car-Dependent
        20 / 100
        Minimal Transit
        30 / 100
        Somewhat Bikeable

        Nearby schools

        GreatSchools rating
        Schools provided by the listing agent
        • Elementary: Drayton Hall
        • Middle: West Ashley
        • High: West Ashley

        Source: CTMLS. This data may not be complete. We recommend contacting the local school district to confirm school assignments for this home.

        A local agent can set up tours, give advice and negotiate with sellers.

        A local lender can help you make sure your offer is ready when you are.

        Browse local experts

        Similar homes

        Skip to the end of the carouselSkip to the beginning of the carousel