Welcome to 2753 Kittansett! This executive home, located in the College Fields in Okemos, showcases pristine condition and radiates a like-new appeal. The property boasts 4 bedrooms, 2.5 bathrooms, and nearly 2,400 square feet of finished living space. As you step inside, you're greeted by the warm ambiance of hardwood floors that extend throughout the home, creating an inviting atmosphere.
Upon entry, French doors lead to an office off the foyer. The open kitchen has a dining area, a large center island, beautiful quartz counters, stainless appliances, and a walk-in pantry for all your culinary needs. Next to the dining room, the four-season room invites abundant natural light. It offers a tranquil retreat for relaxation or entertainment, leading to a spacious deck that overlooks the thoughtfully landscaped garden and backyard patio, seamlessly blending indoor comfort with outdoor enjoyment.
The great room is centered around a gas fireplace. The rear stairs lead up to 4BD/2BA and the laundry room. The primary is spacious and has his and her walk-in closets. The en suite has a spa-like bath hosting a large walk-in ceramic shower with a euro door. The second floor is completed with three additional bedrooms and a full bathroom, catering to family and guest preferences.
Situated just a 5-minute drive from the MSU campus and highways, this home promises convenience without compromise. Its close proximity to Okemos schools further enhances its appeal, making it an ideal choice for families.
(Note: This home is currently occupied)
Sold for $530,000
Street View
$530,000
2753 Kittansett Dr, Okemos, MI 48864
4beds
2,386sqft
Single Family Residence
Built in 2014
9,583 Square Feet Lot
$566,700 Zestimate®
$222/sqft
$3,158 Estimated rent
Home value
$566,700
$538,000 - $595,000
$3,158/mo
Zestimate® history
Owner options
List your home for rent
$3,158/mo
Rent Zestimate®
Find your next renter with Zillow Rental Manager. Plus, with online applications, you can quickly screen prospective tenants – for free.
$3,158/mo
Rent Zestimate®
Refinance and save
$3,747/mo
Est. payment
Refinancing to a lower rate could help reduce your monthly payments and save thousands over the life of the loan.
$3,747/mo
Est. payment
Explore your selling options
Work with a Zillow partner agent
Leverage their expertise and Zillow's premium Showcase listings to get your home seen by more buyers.
Get startedList with your own agent
Get your home in front of millions of buyers by listing it on Zillow.
Learn how to do itSell it yourself
Take full control of how buyers see your home on Zillow by listing For Sale by Owner (FSBO).
List your homeWhat's special
Gas fireplaceLarge center islandAbundant natural lightHardwood floorsBackyard patioBeautiful quartz countersFrench doors
Zillow last checked:
Listing updated:
Listed by:
Christen Yoo 517-225-4440,
Coldwell Banker Professionals-E.L.
Bought with:
Sophie Shi, 6502418645
Aspire Real Estate MI
Source: Greater Lansing AOR,MLS#: 279434
Facts & features
Interior
Bedrooms & bathrooms
- Bedrooms: 4
- Bathrooms: 3
- Full bathrooms: 2
- 1/2 bathrooms: 1
Primary bedroom
- Level: Second
- Area: 202.5 Square Feet
- Dimensions: 15 x 13.5
Bedroom 2
- Level: Second
- Area: 132 Square Feet
- Dimensions: 11 x 12
Bedroom 3
- Level: Second
- Area: 120 Square Feet
- Dimensions: 12 x 10
Bedroom 4
- Level: Second
- Area: 121 Square Feet
- Dimensions: 11 x 11
Den
- Level: First
- Area: 115.5 Square Feet
- Dimensions: 11 x 10.5
Dining room
- Level: First
- Area: 135 Square Feet
- Dimensions: 13.5 x 10
Kitchen
- Level: First
- Area: 121.5 Square Feet
- Dimensions: 13.5 x 9
Living room
- Level: First
- Area: 270 Square Feet
- Dimensions: 18 x 15
Other
- Description: Sun Room
- Level: First
- Area: 144 Square Feet
- Dimensions: 12 x 12
Heating
- Forced Air, Natural Gas
Cooling
- Central Air, Exhaust Fan
Appliances
- Included: Disposal, Gas Oven, Gas Water Heater, Microwave, Washer/Dryer, Refrigerator, Gas Range, Dishwasher
- Laundry: Upper Level
Features
- Ceiling Fan(s), Double Vanity, Eat-in Kitchen, Entrance Foyer, High Speed Internet, Kitchen Island, Open Floorplan, Pantry, Walk-In Closet(s), Other, See Remarks
- Flooring: Hardwood, Tile, Vinyl
- Windows: Blinds
- Basement: Daylight,Full
- Number of fireplaces: 1
- Fireplace features: Great Room
Interior area
- Total structure area: 3,530
- Total interior livable area: 2,386 sqft
- Finished area above ground: 2,386
- Finished area below ground: 0
Property
Parking
- Total spaces: 3
- Parking features: Asphalt, Attached, Garage Door Opener, Garage Faces Front, Private
- Attached garage spaces: 3
Features
- Levels: Two
- Stories: 2
- Entry location: Main
- Patio & porch: Covered, Deck, Front Porch, Patio
- Has view: Yes
- View description: Trees/Woods
Lot
- Size: 9,583 Square Feet
- Dimensions: 75 x 128
- Features: Back Yard, Front Yard, Landscaped, Near Golf Course, Sprinklers In Front, Sprinklers In Rear
Details
- Foundation area: 1144
- Parcel number: 33010232110027
- Zoning description: Zoning
Construction
Type & style
- Home type: SingleFamily
- Property subtype: Single Family Residence
Materials
- Shingle Siding, Vinyl Siding
- Roof: Shingle
Condition
- Updated/Remodeled
- New construction: No
- Year built: 2014
Utilities & green energy
- Sewer: Public Sewer
- Water: Public
- Utilities for property: Natural Gas Connected, High Speed Internet Available
Community & HOA
Community
- Security: Security System, Smoke Detector(s)
- Subdivision: College Fields
HOA
- Has HOA: Yes
- HOA fee: $35 annually
- HOA name: Parkside at College Fields
Location
- Region: Okemos
Financial & listing details
- Price per square foot: $222/sqft
- Tax assessed value: $280,000
- Annual tax amount: $14,162
- Date on market: 3/27/2024
- Listing terms: Cash,Conventional
- Road surface type: Paved
Price history
| Date | Event | Price |
|---|---|---|
| 4/18/2024 | Sold | $530,000+2.1%$222/sqft |
Source:  Greater Lansing AOR #279434 Report a problem Greater Lansing AOR #279434 Report a problem | ||
| 4/1/2024 | Pending sale | $519,000$218/sqft |
Source: Greater Lansing AOR #279434 Report a problem | ||
| 3/27/2024 | Listed for sale | $519,000+25.1%$218/sqft |
Source: Greater Lansing AOR #279434 Report a problem | ||
| 8/28/2020 | Sold | $415,000-3.5%$174/sqft |
Source: Greater Lansing AOR #244277 Report a problem | ||
| 3/20/2020 | Price change | $429,900-2.3%$180/sqft |
Source: Zie Realty #244277 Report a problem | ||
| 2/18/2020 | Listed for sale | $439,900$184/sqft |
Source: Zie Realty #244277 Report a problem | ||
Public tax history
| Year | Property taxes | Tax assessment |
|---|---|---|
| 2025 | $14,969 +6.7% | $280,000 +19.9% |
| 2024 | $14,023 | $233,500 +2.5% |
| 2023 | -- | $227,700 +9.6% |
| 2022 | -- | $207,700 +0.7% |
| 2021 | -- | $206,300 +0.1% |
| 2020 | -- | $206,000 +0.4% |
| 2019 | $9,882 | $205,200 +23.5% |
| 2018 | $9,882 +2734.2% | $166,200 |
| 2017 | $349 | $166,200 +1.8% |
| 2016 | $349 | $163,200 +12.9% |
| 2015 | $349 | $144,500 +622.5% |
| 2014 | $349 | $20,000 |
Find assessor info on the county website
Neighborhood: 48864
Nearby homes
- $551,2004 bd2 ba2.4k sqft2749 Kittansett Dr, Okemos, MI 48864Off Market
- $672,7004 bd3 ba3k sqft2757 Kittansett Dr, Okemos, MI 48864Off Market
- $535,0004 bd4 ba3.2k sqft3881 Baulistrol Dr, Okemos, MI 48864Sold
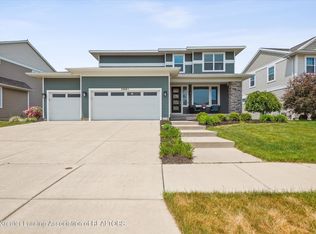
- $609,9005 bd4 ba4.1k sqft2768 Kittansett Dr, Okemos, MI 48864Sold
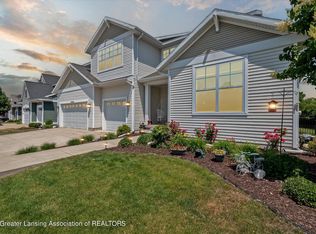
- $504,2004 bd3 ba2.2k sqft3847 Baulistrol Dr, Okemos, MI 48864Off Market
- $630,6003 bd2 ba2.7k sqft3851 Baulistrol Dr, Okemos, MI 48864Off Market
- $590,0005 bd4 ba3.2k sqft2761 Kittansett Dr, Okemos, MI 48864Sold
- $560,7004 bd2 ba2.5k sqft2745 Kittansett Dr, Okemos, MI 48864Off Market
Nearby schools
GreatSchools rating
- 9/10Bennett Woods Elementary SchoolGrades: PK-4Distance: 0.6 mi
- 10/10Chippewa Middle SchoolGrades: 6-8Distance: 1.3 mi
- 10/10Okemos High SchoolGrades: 9-12Distance: 0.5 mi
Schools provided by the listing agent
- Elementary: Bennett Woods Elementary School
- High: Okemos
- District: Okemos
Source: Greater Lansing AOR. This data may not be complete. We recommend contacting the local school district to confirm school assignments for this home.
Get a cash offer in 3 minutes
Find out how much your home could sell for in as little as 3 minutes with a no-obligation cash offer.
Estimated market value
$566,700
Get a cash offer in 3 minutes
Find out how much your home could sell for in as little as 3 minutes with a no-obligation cash offer.
Estimated market value
$566,700
- Michigan
- Ingham County
- Okemos
- 48864
- 2753 Kittansett Dr
Nearby cities
Nearby zip codes
Other Okemos Topics
